
Privacy
Sites chosen and planned so arrival is discreet, sightlines are protected and quiet is the default condition rather than a luxury extra.
Flagship vision · Elite HQs
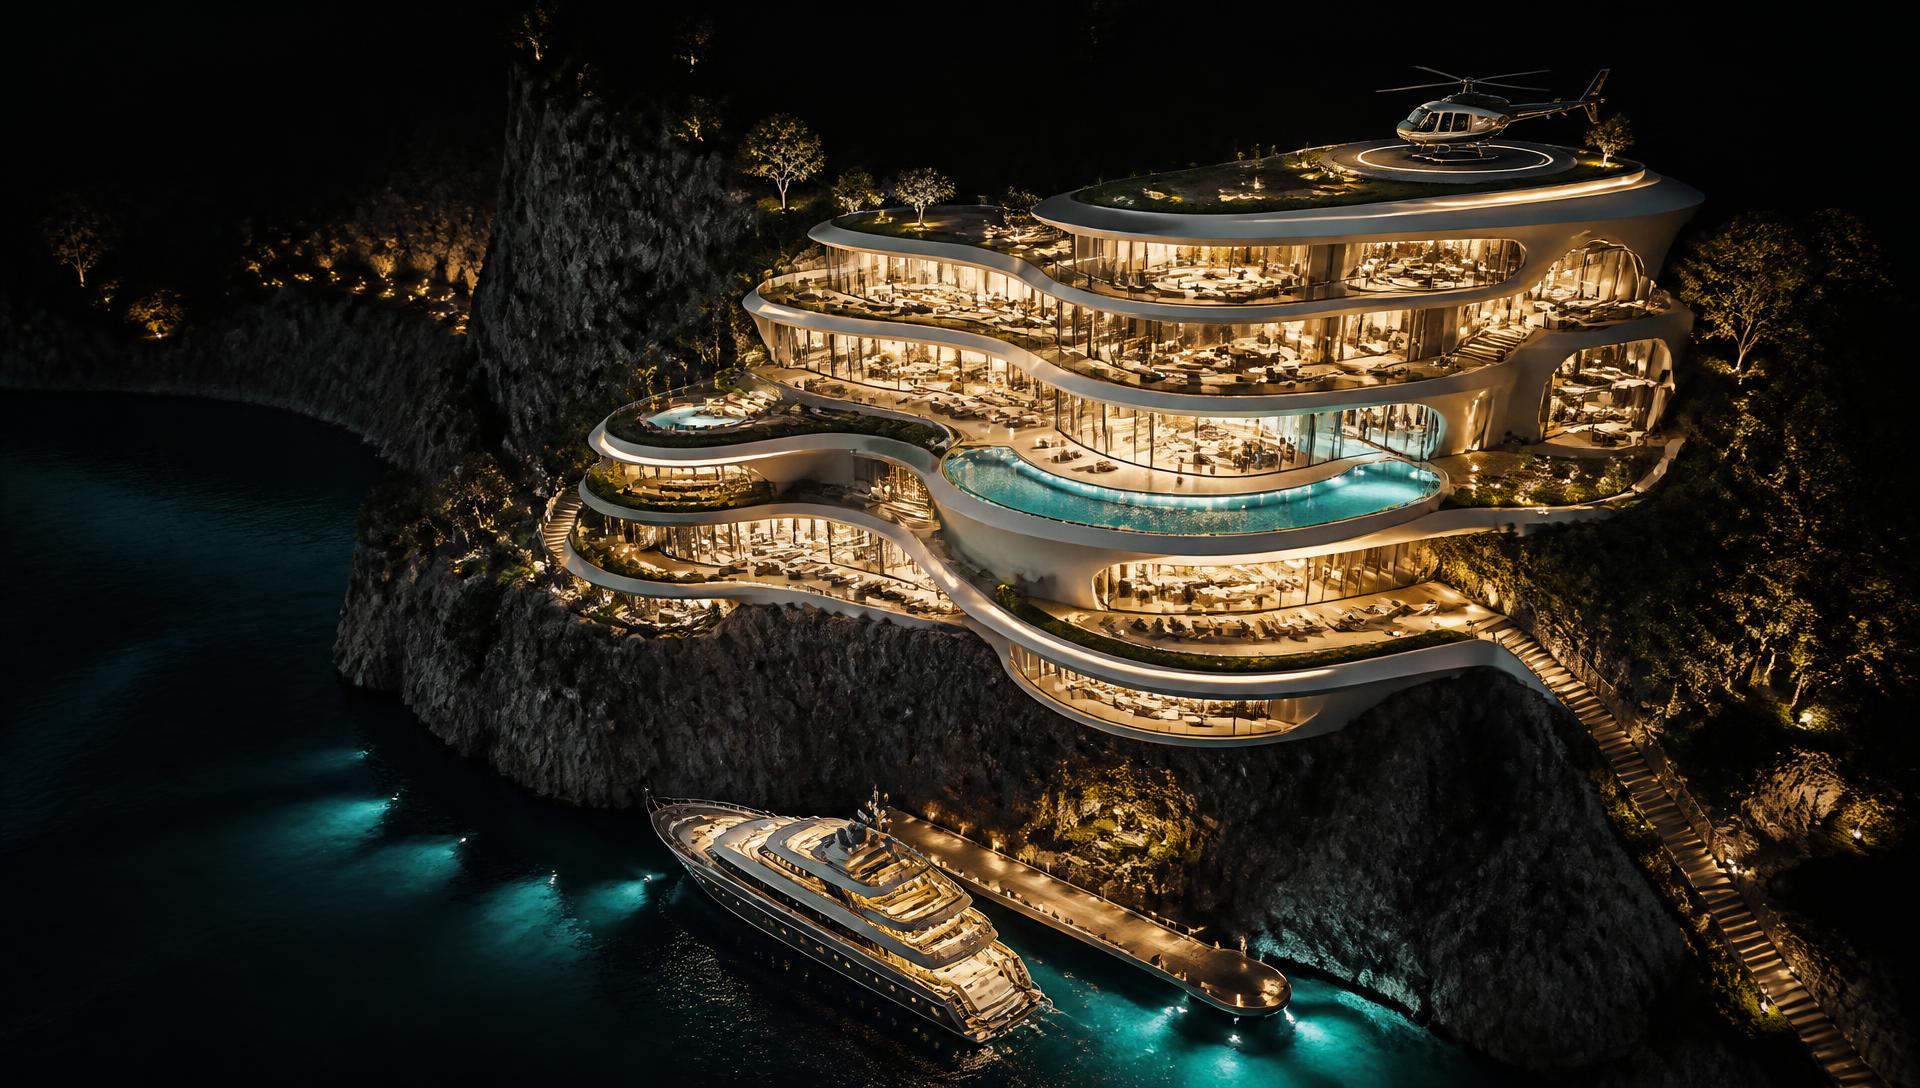
A private world of coastal destinations built around privacy, wellbeing, architecture and innovation — designed for a small circle of exceptional people, and intended to outlive all of us.
Intentionally limited · Privately held · Globally placed
The vision
Elite HQs began with a simple observation: the people who build the most are usually given the least room to think. Space, quiet, health and genuine privacy have become the hardest things in the world to buy — and almost nothing being built today is designed around them properly.
So this is the answer. A collection of private coastal destinations, each intentionally limited in scale, where design, wellbeing, nature, innovation and sustainability are designed as one system rather than assembled as features. Somewhere to live well, recover properly, work at the highest level and think in decades.
It is a long-term vision, and it is being built the long way — with the right land, the right people and no shortcuts. The first destination sets the blueprint; the rest follow only when they can meet it.
Sites chosen and planned so arrival is discreet, sightlines are protected and quiet is the default condition rather than a luxury extra.
Health, recovery and performance treated as infrastructure — not as an amenity added to a floor plan once the walls are drawn.
Organic, low-slung forms shaped by coastline, light and prevailing weather, built from materials intended to age with grace.
Intelligent systems, connectivity and quiet technology embedded from the first concept sketch, always in service of the experience.
Energy, water and food resilience explored as design goals, so each destination asks as little as possible of the place it sits in.
Spaces that bring exceptional people together — to talk properly, think clearly and build things worth building.
Designed for the few, intended to benefit the many: better thinking, better decisions and a longer view of what we leave behind.
The experience
Chapter 01
A limited collection of legacy residences held deliberately low in number, each with private outlook, private office and its own relationship to water, light and land. Arrival by air, sea or road — considered, calm and unhurried.
Chapter 02
A private wellness precinct conceived as the heart of the destination rather than a wing at the back of it — training, recovery, diagnostics and rest sequenced so an hour can genuinely change a day.
Chapter 03
Coastline, bush, water and sky treated as the primary attraction. Trails, dive water, sailing, surf and open horizon — the reasons the land was chosen in the first place, kept intact.
Chapter 04
Quiet, secure spaces to think and work at the highest level — private studios, collaborative rooms and integrated intelligence so distance never limits what can be built from here.
Design
Organic forms, honest materials and horizons left uninterrupted. Every concept is drawn in-house, so the vision and the drawings never drift apart.
Wellness & longevity
Diagnostics and medical support close at hand, without the clinical feeling.
Cold plunge, contrast therapy, compression and deep-sleep environments.
Strength, conditioning and movement facilities built to a professional standard.
Quiet rooms, sound and breath spaces designed for genuine stillness.
Trails, water and open ground that make daily movement effortless.
Cellular health, sleep and stress explored as a long-term programme.
Private chef and garden-to-table produce shaped around individual protocols.
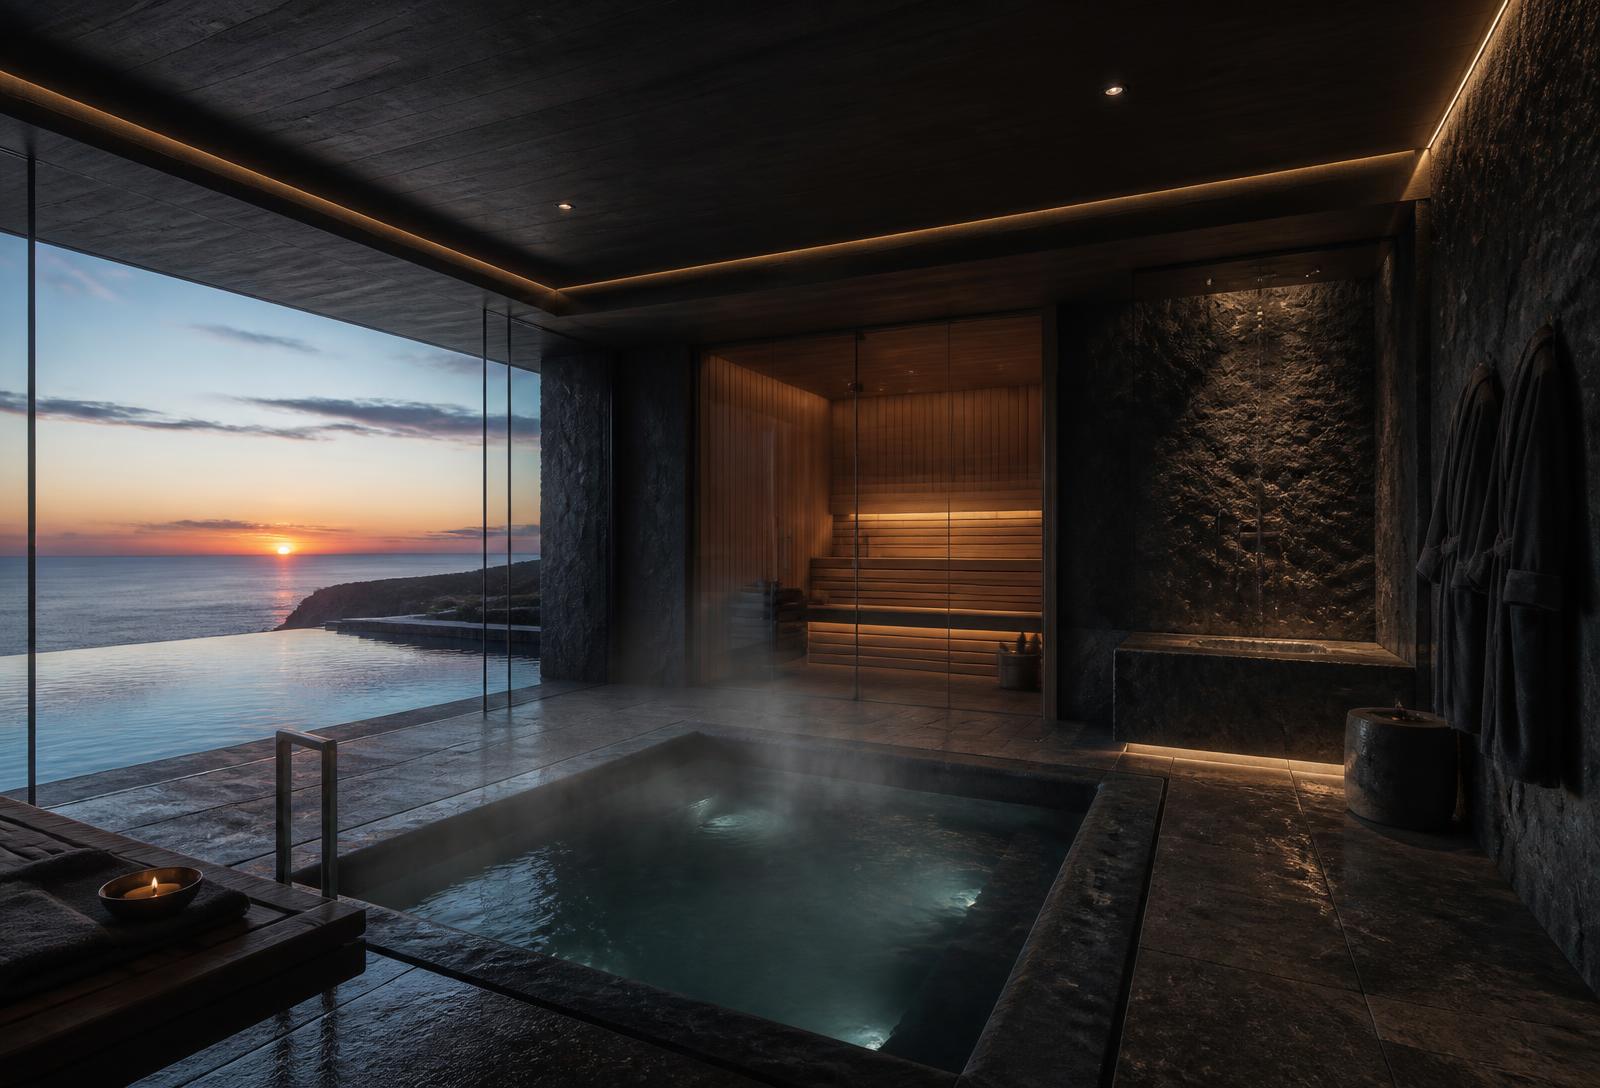
Plunge, cryo and cool-water immersion with a view worth staying for.
Sauna, steam and infrared sequenced for recovery rather than ritual alone.
Spaces with nothing to do in them — the rarest amenity of all.
Sustainability
Solar generation and storage sized to carry the destination, with resilience designed in from day one.
Collection, treatment and reuse studied so each site can stand on its own supply.
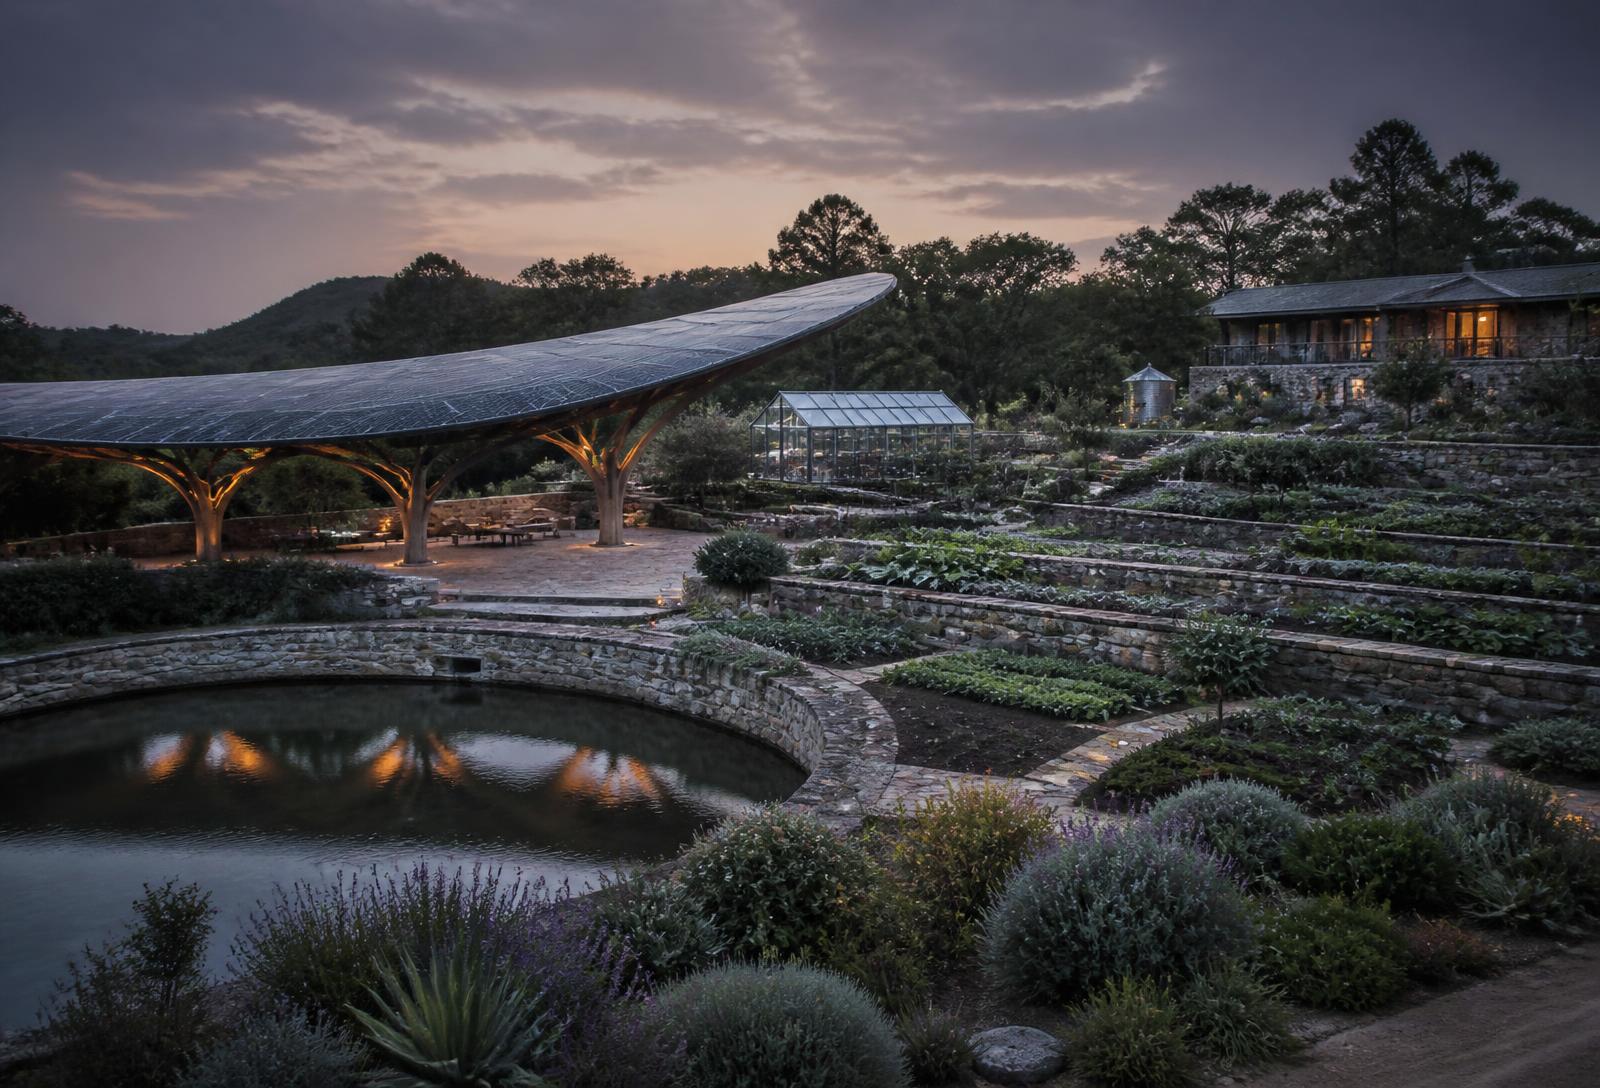
Gardens, glasshouses and orchards intended to feed the place that grows them.
Careful siting, reduced earthworks and low-carbon material choices over brute-force building.
Monitoring and automation used to cut consumption quietly in the background.
Planting, restoration and marine care treated as part of the design, not landscaping.
Global expansion
New Zealand is the origin site and the standard everything else is measured against. Further regions are under early study — each one intentionally limited, each one chosen for privacy, climate and the strength of the land itself.
The roadmap
Phase 01
The idea defined, tested and written down — what it is, who it serves and why it should exist.
Phase 02
Feasibility, masterplanning principles and the team of designers, engineers and specialists.
Phase 03
Coastal sites assessed on privacy, access, water, ecology and long-term stewardship.
Phase 04
Architecture, wellness and landscape developed together rather than in sequence.
Phase 05
Consent, environmental and community pathways worked through openly and properly.
Phase 06
Staged delivery with quality held above speed, and the site protected throughout.
Phase 07
The first destination opens to its founding circle of residents and partners.
Phase 08
The blueprint carried to further regions, each intentionally limited in scale.
Partners & investors
Elite HQs is open to a limited group of partners, investors and specialists who want to help shape something genuinely long-term: land, capital, design, wellness, hospitality, energy and technology.
Where partners contribute
Every enquiry is read personally and treated in confidence. If there is a fit, the next step is a private conversation — not a brochure.