
01
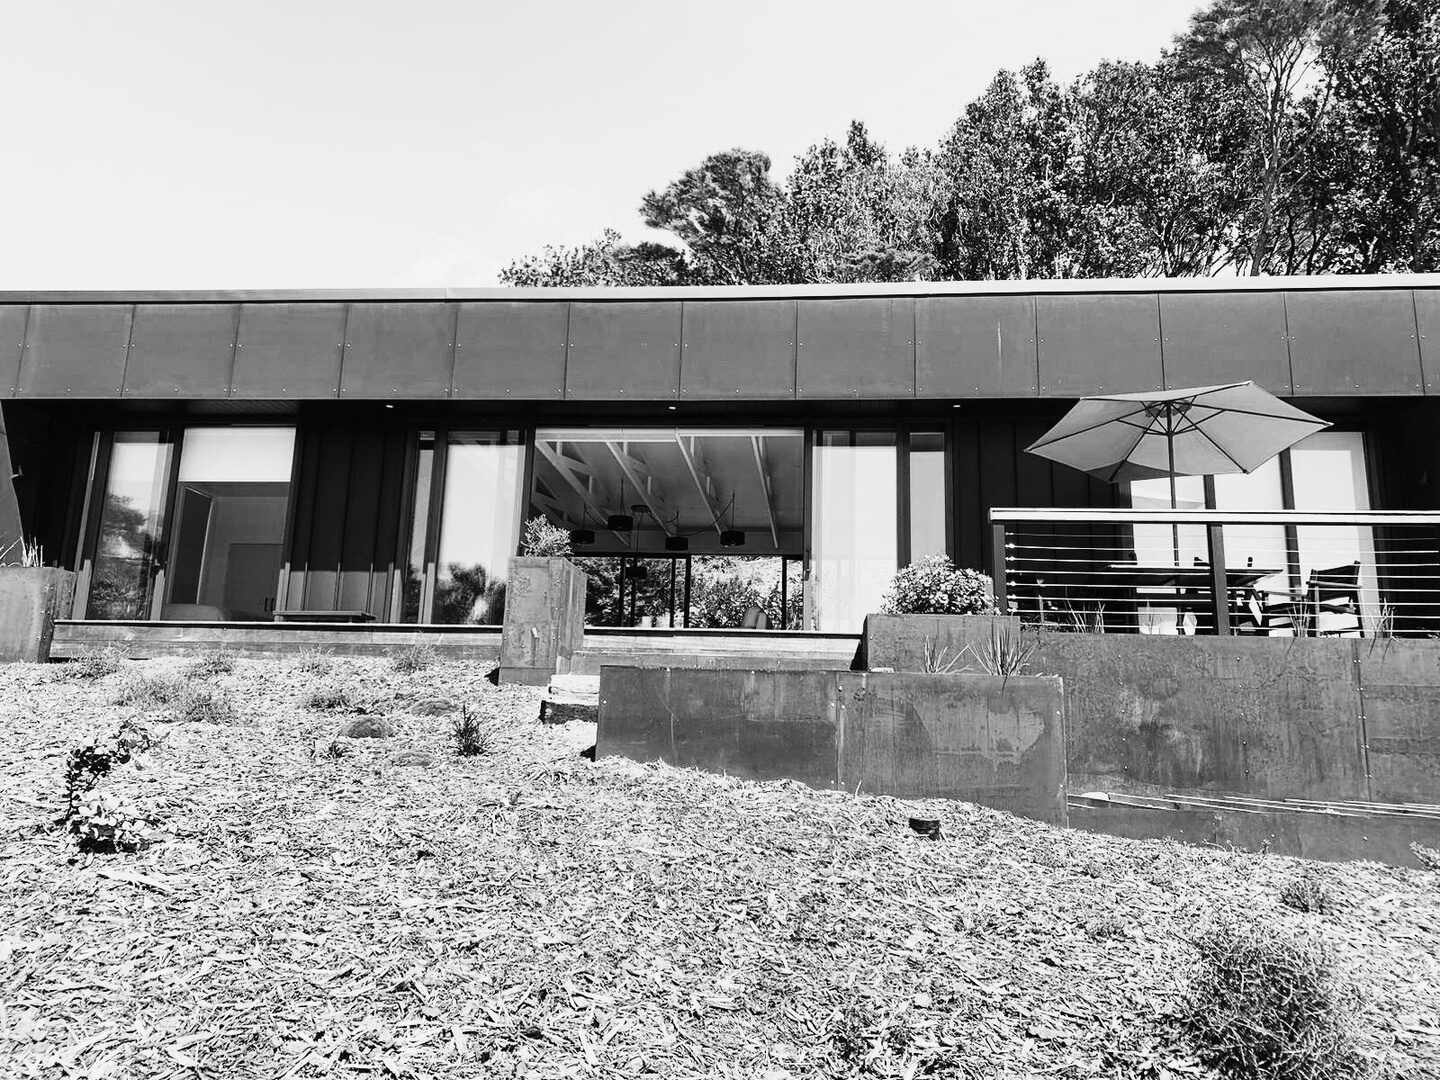
New Homes
Bespoke residential design shaped around your site, priorities, lifestyle and future plans.
From bespoke homes and renovations to commercial spaces, hospitality, accommodation and larger developments, we turn ideas into considered architecture and coordinated documentation.
Thoughtful Design. Practical Delivery.
The practice
15+
years of industry experience
With over 15 years of industry experience, the focus is on clear communication and steady guidance from feasibility and concept design through to building consent documentation.
Nator Architecture works across bespoke residential, renovations, commercial, hospitality, accommodation and development projects. Each project begins with the site and the way you want to live or operate, then holds that intent through the least glamorous parts of the process, where good ideas are usually lost.
You get a designer who explains the trade-offs plainly, keeps buildability and compliance in view from the first sketch, and prepares documentation the next people in the chain can actually work from.
Services
01
Bespoke residential design shaped around your site, priorities, lifestyle and future plans.
02
Rework and extend existing homes with a coherent design that improves flow, function and everyday living.
03
Design support for second-hand house relocation projects, including adapting the home to its new site and requirements.
04
Early-stage investigation, options and concept design to clarify what may be possible before detailed documentation begins.
05
Coordinated architectural drawings and information prepared for building consent submission, including liaison with council and the consultants engaged for your project.
06
Renders and virtual views that make spaces, form and material choices easier to understand before construction.
07
Architectural design services for commercial spaces, hospitality venues and fit-outs — concept design, developed design and coordinated consent documentation.
08
Design support for accommodation projects and larger residential developments, from early feasibility and concept design through to documentation for consent.
Process
We discuss your goals, site, priorities, budget expectations and the information already available.
We test feasibility and develop a concept direction, using plans and 3D views where appropriate.
The preferred design is refined and coordinated with the specialist input required for the project.
We prepare the agreed drawing package and support the building-consent submission process.
Council assessment, requests for further information and consent approval timeframes are determined by the relevant authority and sit outside our control.
Selected work
Portfolio
A selection of completed architectural work.
Completed projects are published here once the project details and photography permissions have been confirmed with each owner.
Architectural visuals
Design-stage architectural visuals used to test form, orientation and outdoor living before documentation begins. Spin the ring and click any visual to enlarge it.
Drag to spin · click to enlarge
These images are architectural visualisations produced during design, not photographs of completed buildings.
In print
A recent residential project was the subject of a printed architecture feature — “Sitting on top of the hill” — covering the site response, the linked living pavilions and the floor plan.
Drag to spin · click to enlarge
Tearsheets reproduced from the original printed feature. Publication imagery and text remain the property of the publisher and are shown here as a record of the project.
Why Nator Architecture
Every project starts from your site and your brief rather than a repeated plan, so the result suits how you actually want to live.
Buildability, compliance and cost implications are considered early, which keeps the design honest and reduces surprises later.
You will always know what stage you are at, what is needed from you next, and what is happening behind the scenes.
Second-hand house relocation is a specialist area with its own constraints, and it is a routine part of the work here.
3D views are used so decisions are made with a real understanding of space, form and materials.
Design sits alongside the wider Timmy Nator work in homes and sourcing, which keeps coordination straightforward.
Questions
Start your project
Bring your site, your plans or just an idea. Tell us where the project is, what stage you are at and what you are hoping to achieve — you will get an honest read on what is possible and what it involves.
Nator Architecture sits alongside Cabins and Global Sourcing, so design, delivery and supply can be coordinated under one roof when a project calls for it.