Skip to content
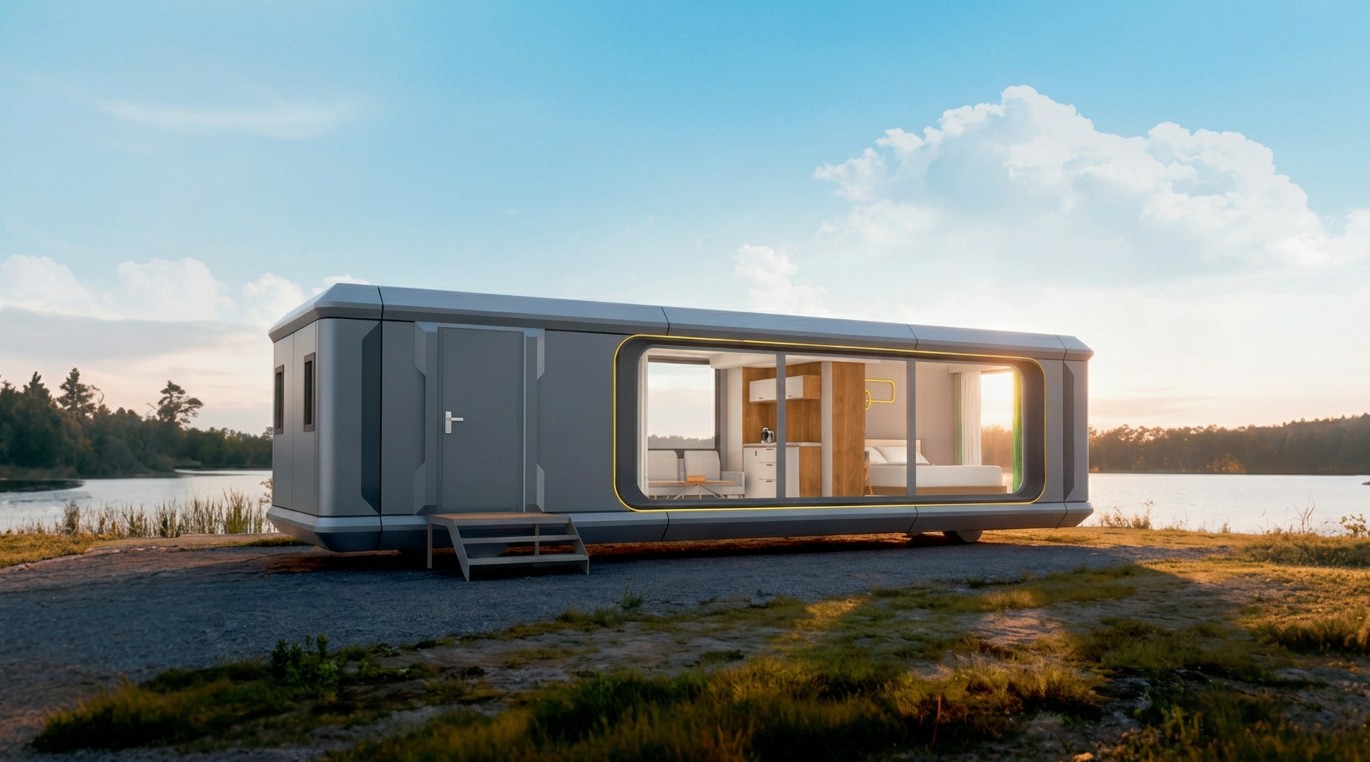
Futuristic long-format modular cabin with panoramic glazing beside a lake at sunset

Timmy Nator · Cabins

CABINS — futuristic modular cabins and smart prefabricated spaces

Futuristic Cabins. Smarter Spaces. Built for Tomorrow.

Discover a new generation of beautifully designed modular spaces combining contemporary architecture, intelligent technology, premium finishes and efficient construction.

  • Guest accommodation
  • Holiday accommodation
  • Airbnb
  • Farm stays
  • Retreats
  • Backyard accommodation
  • Home offices
  • Studios
  • Commercial spaces
  • Tourism accommodation
  • Remote accommodation

Introduction

A Different Way to Build.

Cabins explores a new generation of modular design built around flexibility, comfort, technology and contemporary living.

These factory-manufactured cabins combine structural steel construction, insulated building systems, expansive LOW-E glazing, integrated technology and modern interiors within striking modern forms.

Whether used as accommodation, a private retreat, workspace or commercial environment, the concept is simple:

Exceptional spaces. Smarter construction. More possibilities.

The collection

Explore the cabin range

Long-format futuristic modular cabin with panoramic glazing beside a lake at sunset

Residence Range

Flagship

Flagship Residence

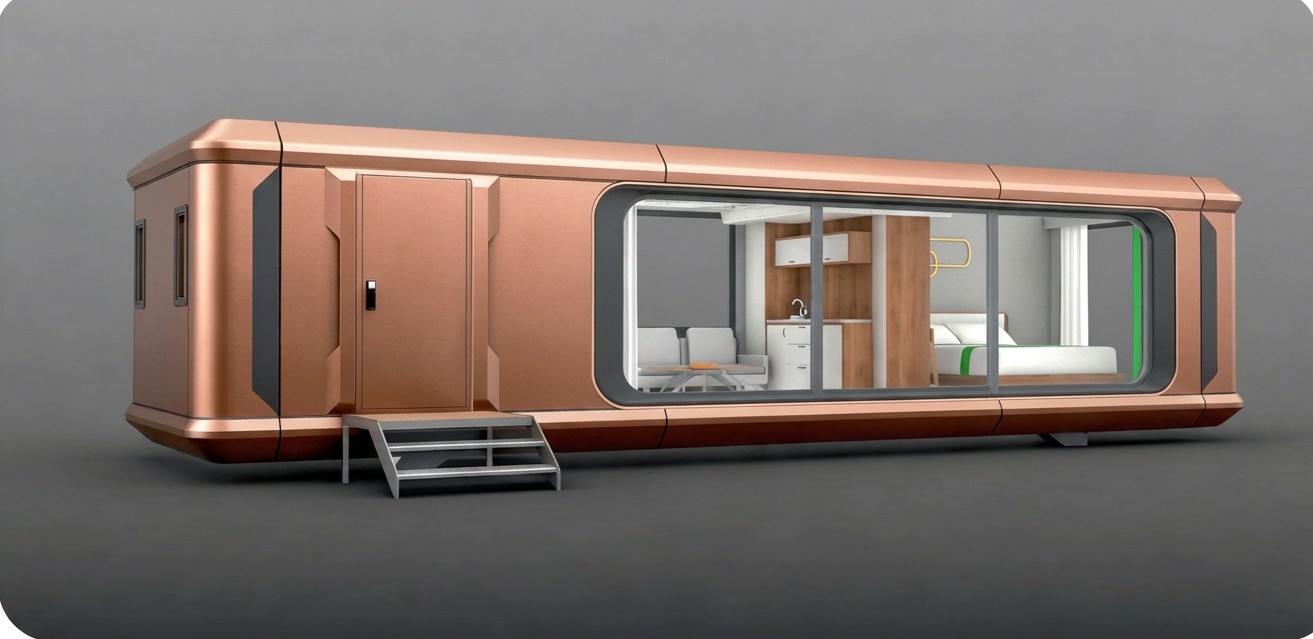
The largest cabin in the collection — a long-format modular residence with a full-height glazed frontage, contemporary interior and two available layouts.

Dimensions
11.4m × 3.4m (overall dimensions shown in the supplied plan)
Area
Per supplied plan
Weight
Confirmed on project specification
Users
Layout dependent
Request Pricing
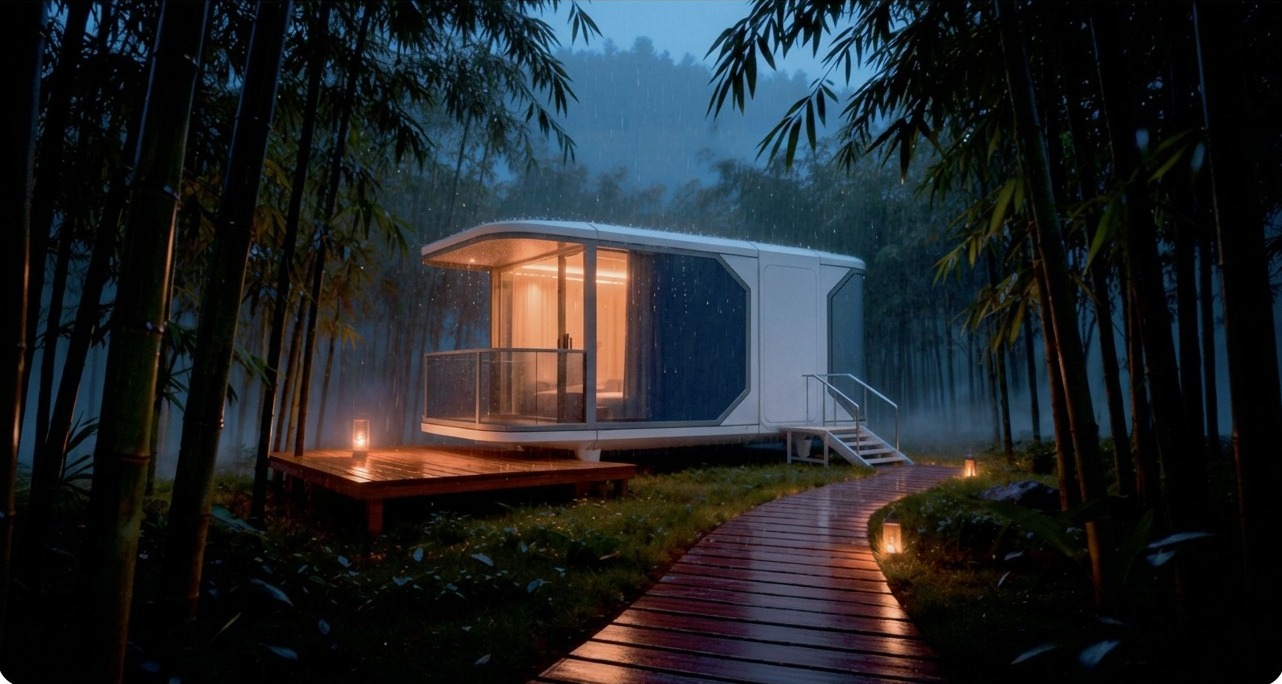
Modular retreat cabin with lit balcony deck in a misty bamboo forest at night

Residence Range

Premium Residence

A wider premium residence with an outdoor balcony deck and dramatic glazed corner — the most atmospheric cabin in the compact collection.

Dimensions
5.6m × 3m × 3.1m
Area
18m²
Weight
4.5 tonnes
Users
2–4 (as listed in the supplied documentation)
Request Pricing
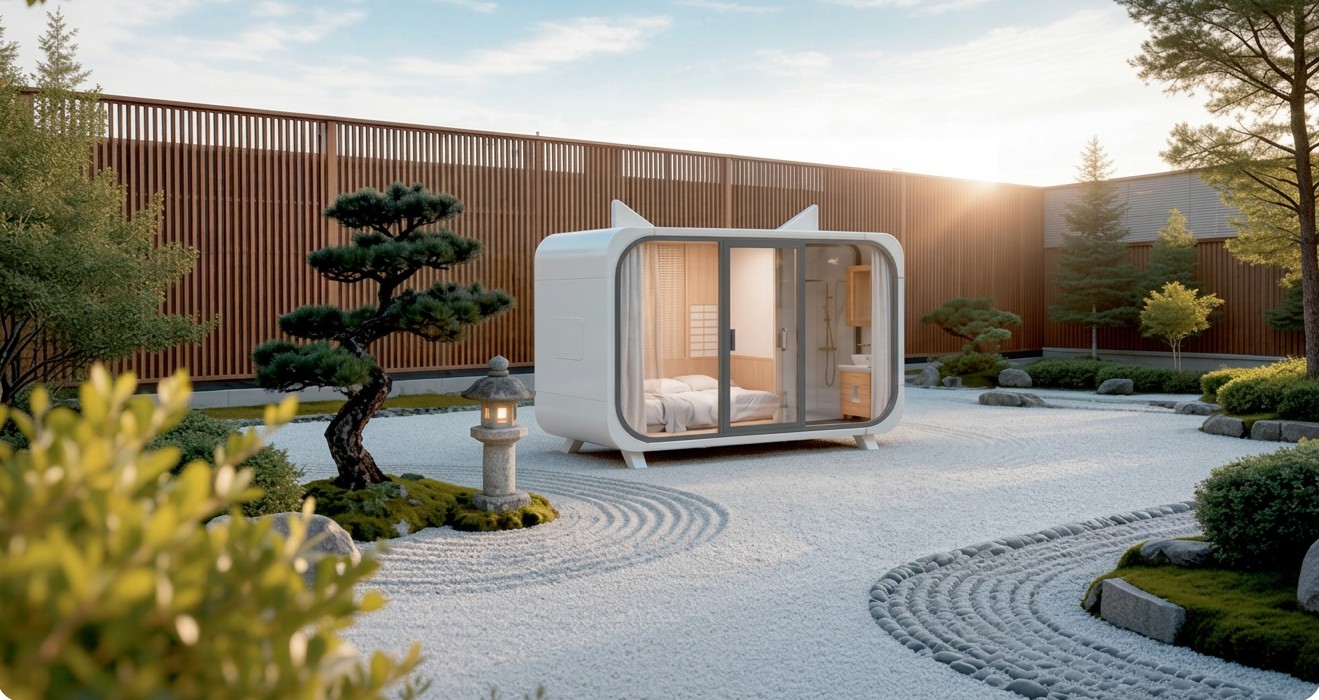
Compact white futuristic cabin pod in a landscaped Japanese garden

Compact Range

Compact Living

The smallest self-contained cabin in the range — a compact private room with bathroom, designed to sit quietly within an existing garden or property.

Dimensions
3.85m × 2.15m × 2.5m
Area
8.3m²
Weight
2.5 tonnes
Users
1–3 (as listed in the supplied documentation)
Request Pricing
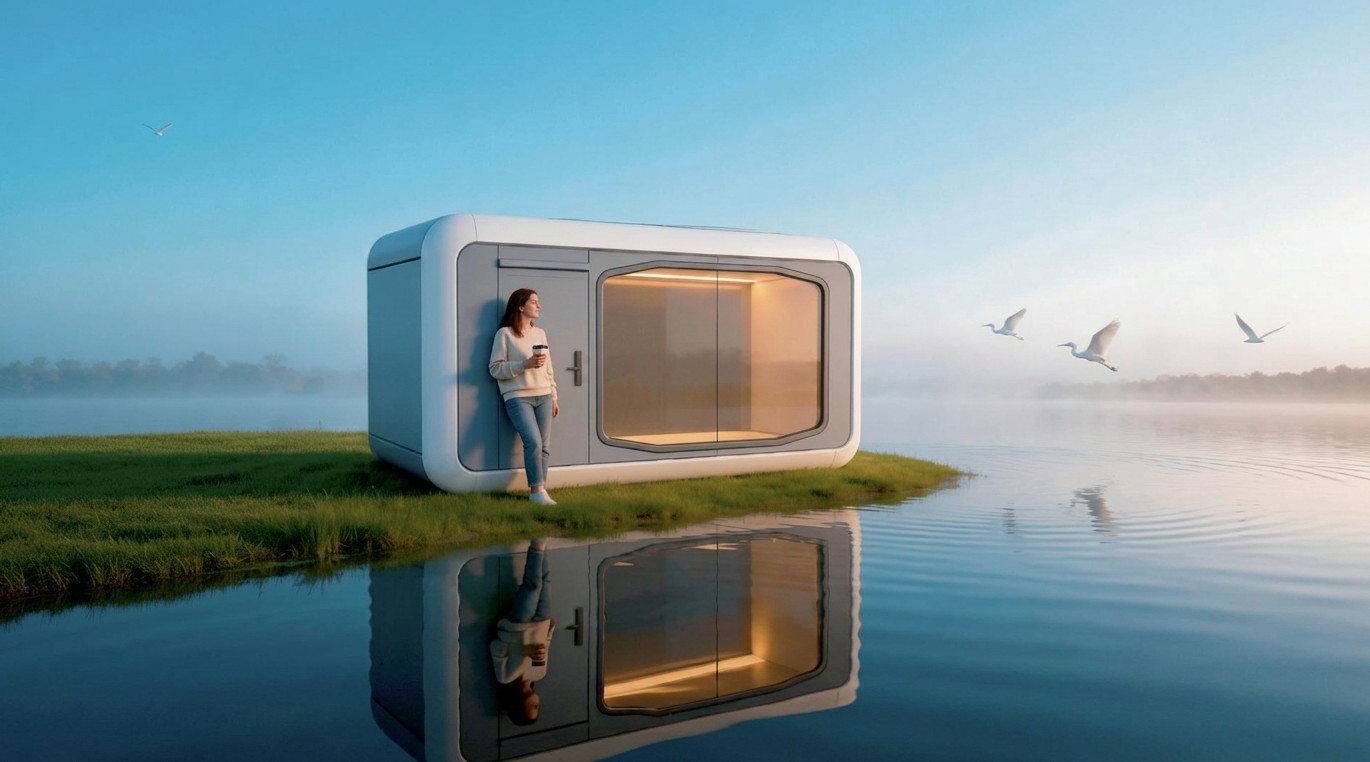
Compact modular studio cabin on a grassy point beside still water at dawn

Compact Range

Compact Studio

A longer compact studio with a defined sleeping zone, kitchenette and bathroom — a complete small footprint living space.

Dimensions
5.8m × 2.15m × 2.5m
Area
12.5m²
Weight
3.5 tonnes
Users
2–3 (as listed in the supplied documentation)
Request Pricing
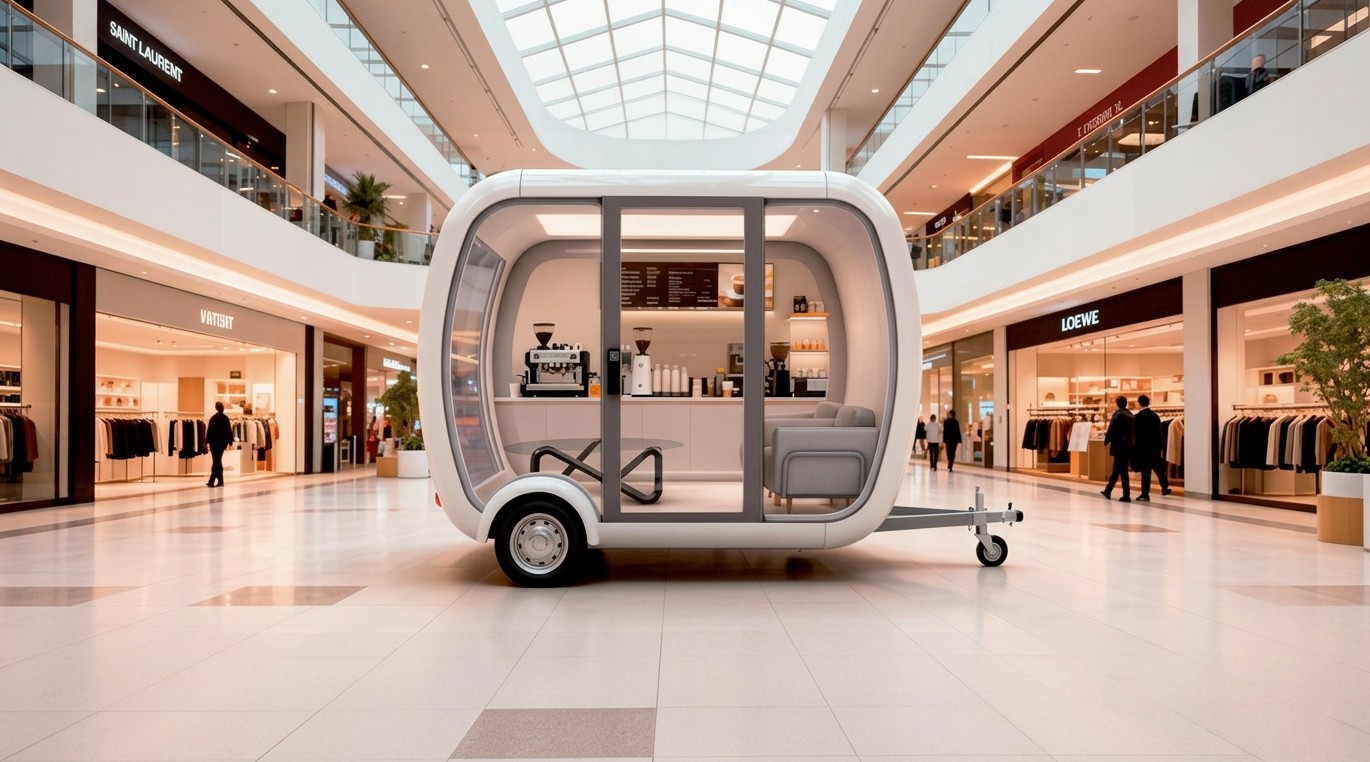
Compact trailer-mounted commercial pod fitted out as a coffee bar inside a mall

Mobile Range

Mobile Pod

A trailer-mounted flexible pod shown in the supplied material configured as a compact commercial and coffee-style space.

Dimensions
2.85m × 2.15m × 2.3m
Area
6.1m²
Weight
1.5 tonnes
Users
1–3 (as listed in the supplied documentation)
Request Pricing

Dimensions, areas, weights and occupancy figures are as listed in the supplied manufacturer documentation. Pricing is confirmed per project.

Configurator

The colour collection

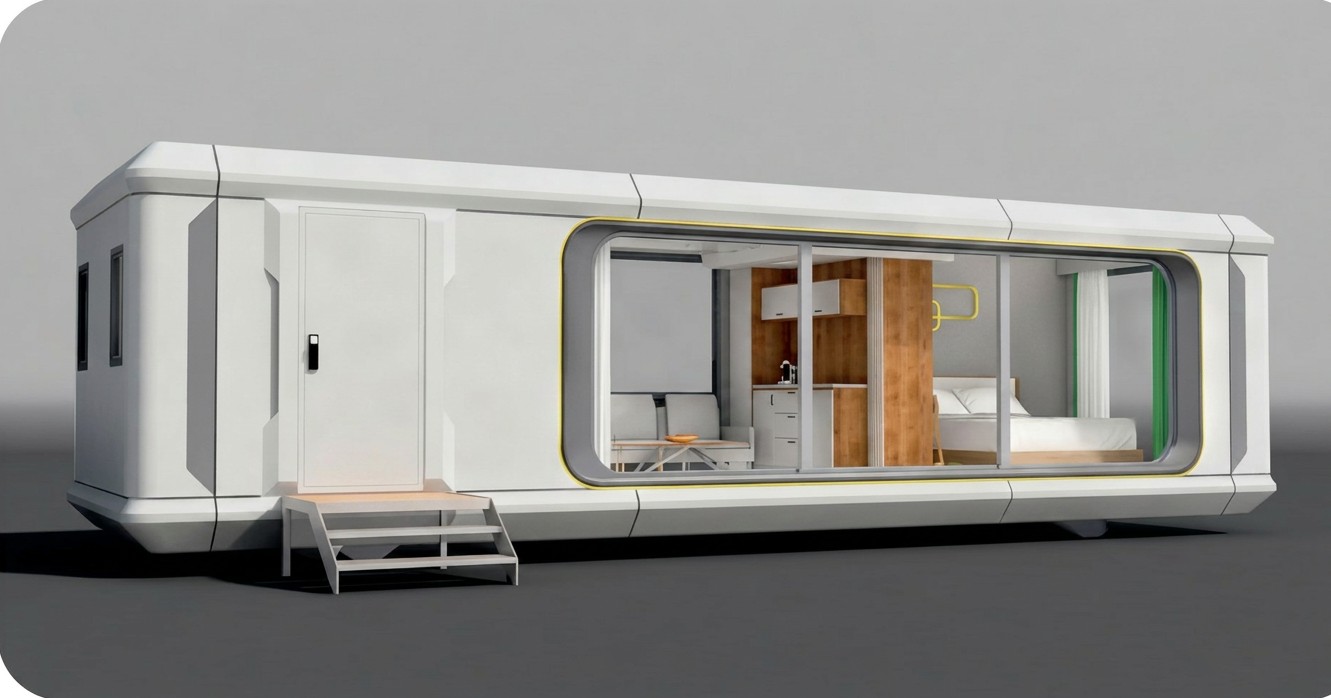
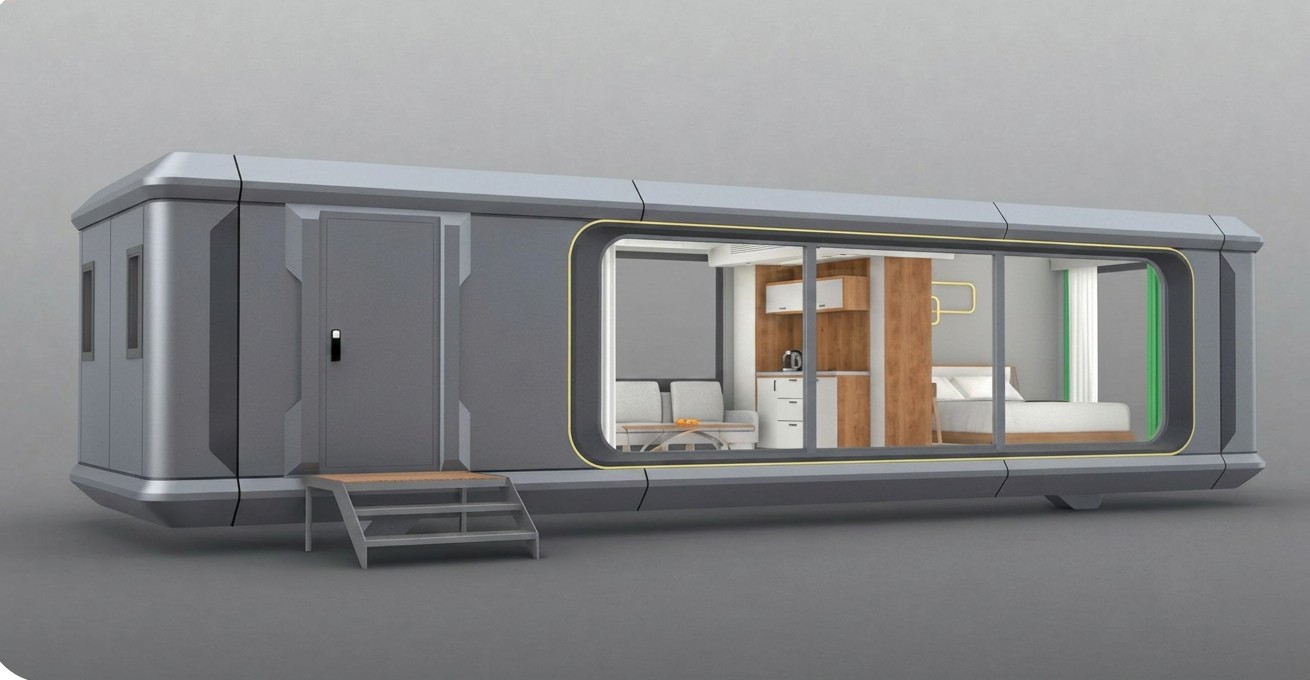
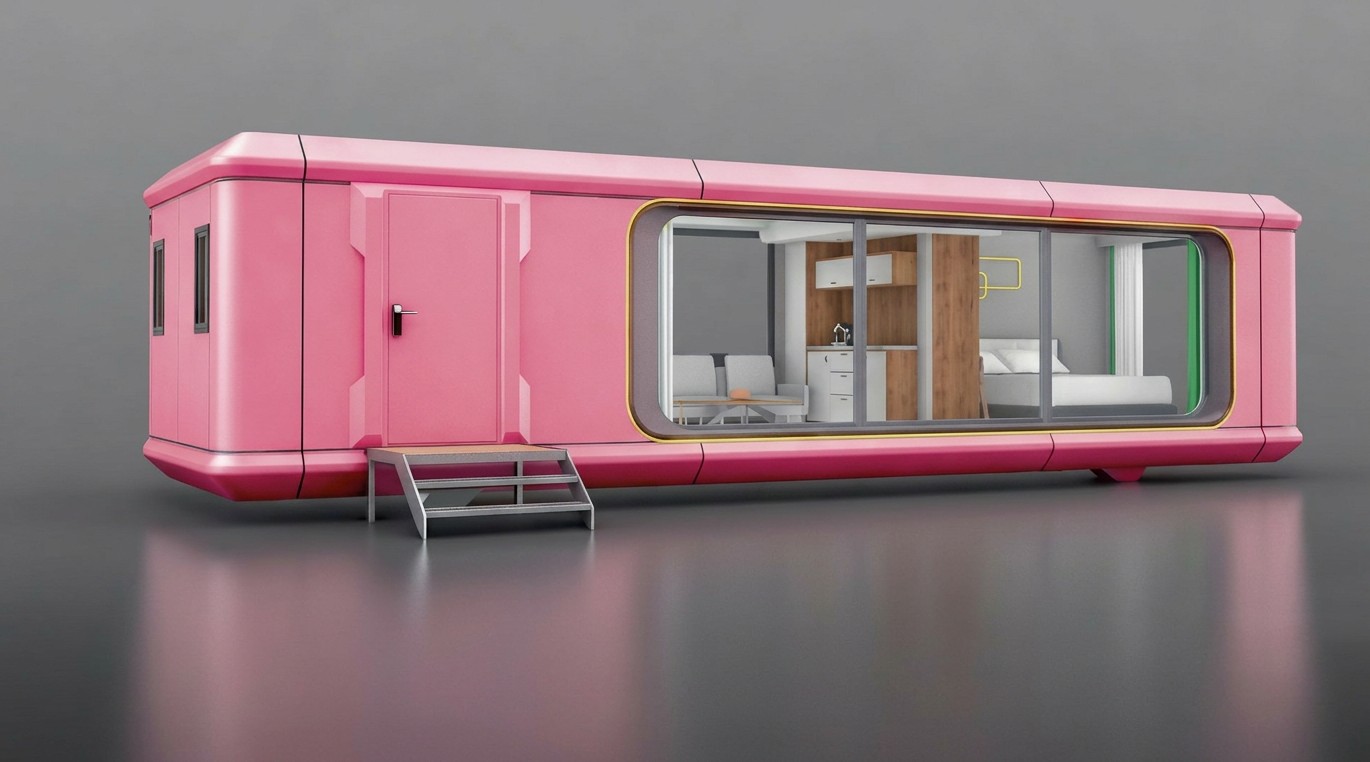
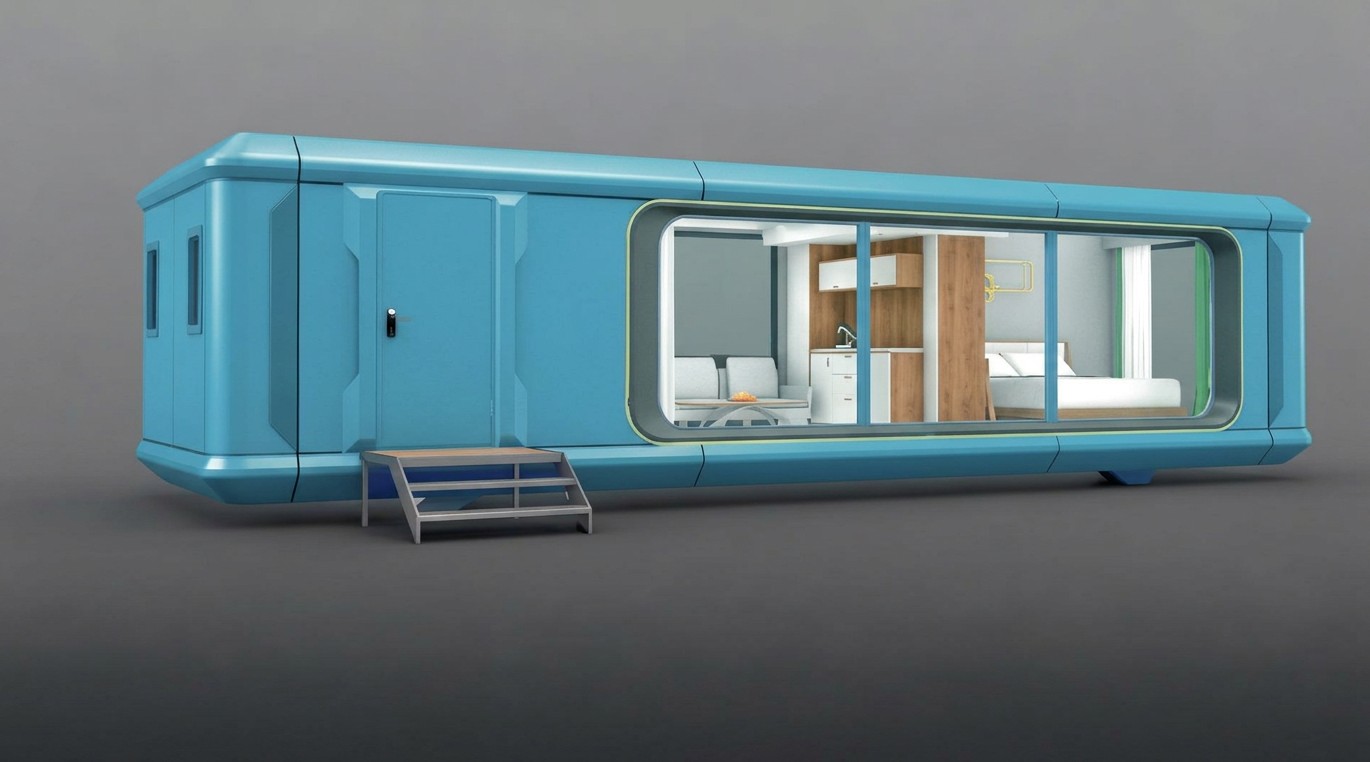
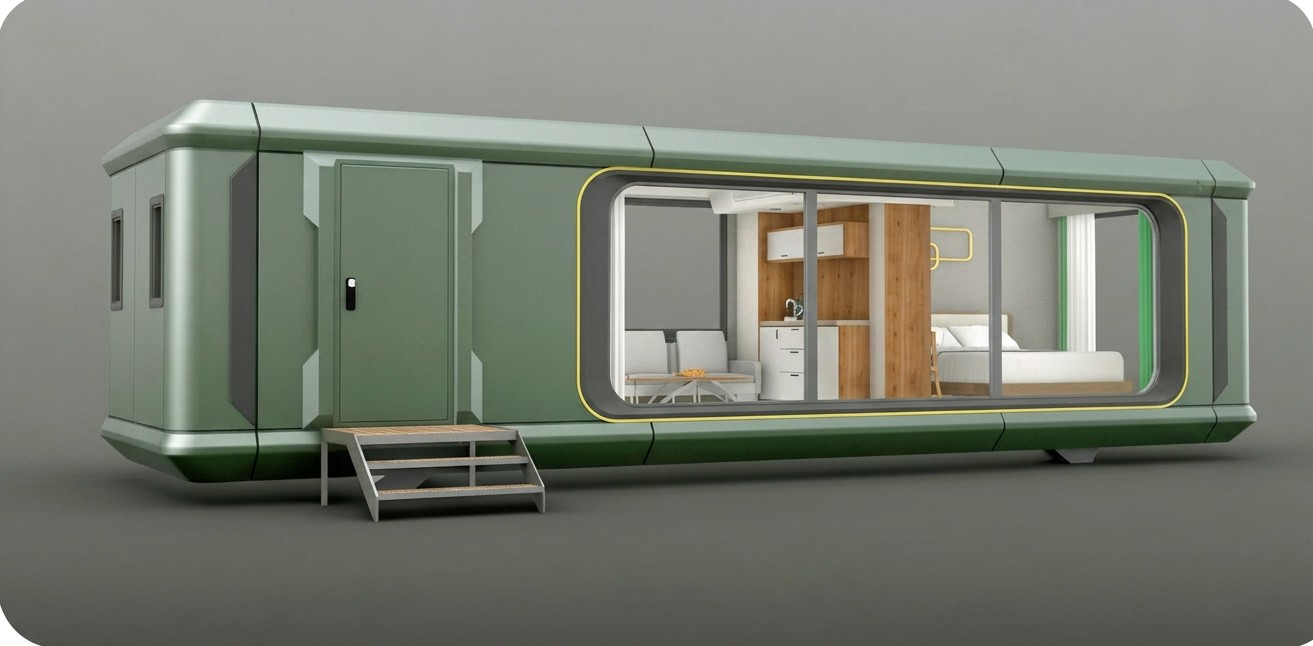
Cabin exterior in Lunar WhiteCabin exterior in Galaxy GreyCabin exterior in Sakura PinkCabin exterior in Aurora BlueCabin exterior in Amber GoldCabin exterior in Pine Green

Lunar White

Exterior colours shown are those presented in the supplied material. Final finishes are confirmed on the project specification.

Interior

Designed From the Inside Out.

A contemporary interior designed to maximise space, natural light and everyday comfort.

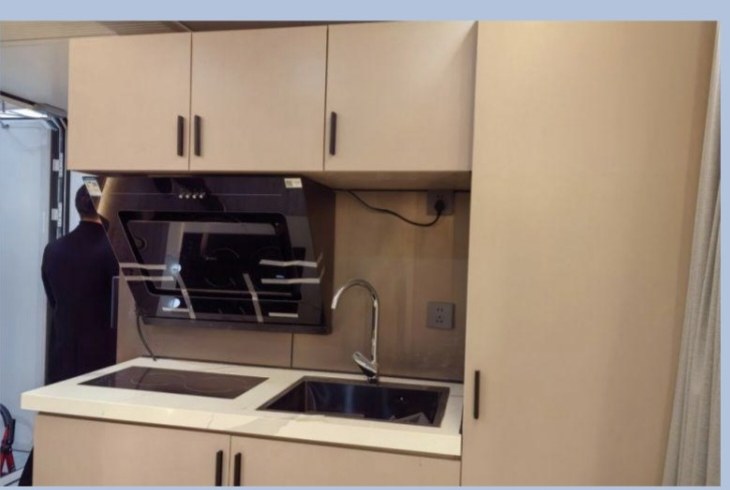
Compact cabin kitchen with pale cabinetry, induction cooktop and extraction hood

Interior

Kitchen

Integrated cabinetry, induction cooktop, extraction and stainless sink within a compact working bench.

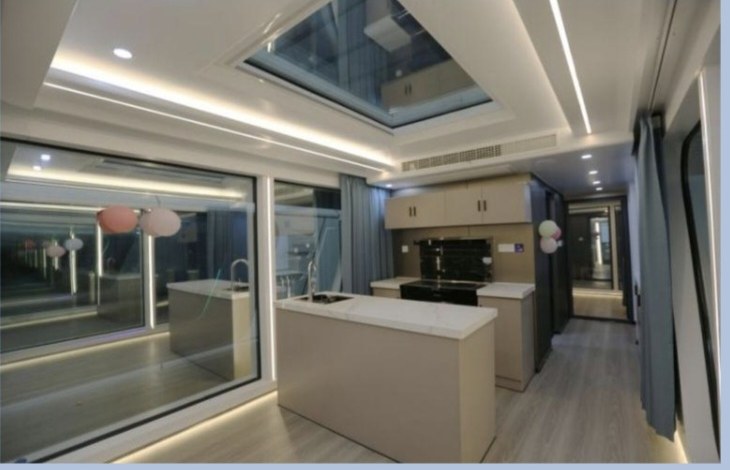
Cabin living area with island bench, ceiling skylight and ambient cove lighting

Interior

Living & skylight

Open living volume with island bench, recessed ceiling detail and an overhead skylight above the central space.

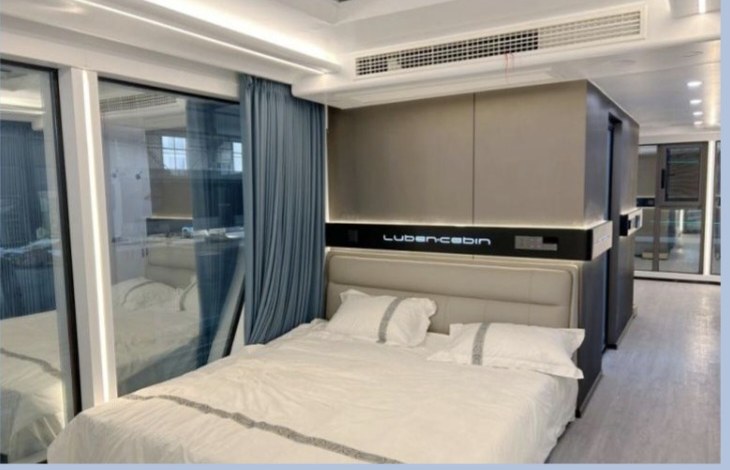
Cabin bedroom with double bed, integrated cabinetry and full-height glazing

Interior

Bedroom

Double bed against integrated joinery, with curtains and glazing to both sides of the sleeping zone.

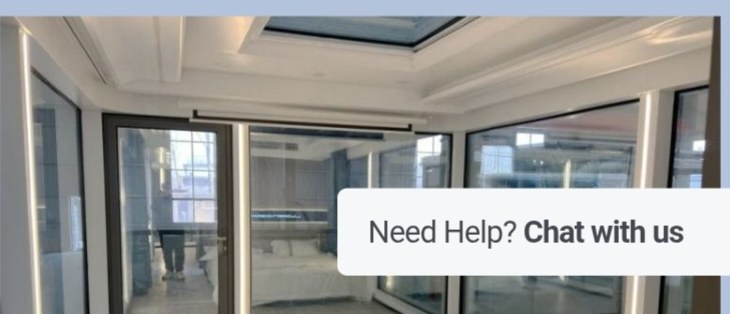
Interior view of a cabin's full-height panoramic glazing and lit ceiling perimeter

Interior

Panoramic glazing

Full-height glazed frontage with thermally broken frames and continuous ambient lighting to the ceiling perimeter.

Technology

SMART LIVING. BUILT IN.

Intelligent Voice Control

Whole-house intelligent voice control system.

Smart Control Panel

Integrated access, lighting and intelligent control functionality.

Intelligent Lighting

LED downlights and integrated ambient lighting systems.

Electric Curtains

Motorised curtain system with durable metal track and nylon pulley system.

Automatic Sunshade

Electrically controlled overhead shading.

Climate Control

Wall-mounted heating and cooling air conditioning.

Electric Floor Heating

Model and configuration dependent — confirmed per cabin specification.

Fresh Air System

Model and configuration dependent — confirmed per cabin specification.

Smart Door Access

Intelligent waterproof access-control door locking system.

Entertainment

Sound-system and automatic projection-screen options shown in the supplied material.

Where the supplied material does not establish that a feature is standard across every cabin model, it is model and configuration dependent and confirmed on the final specification.

Construction

ENGINEERED DIFFERENTLY.

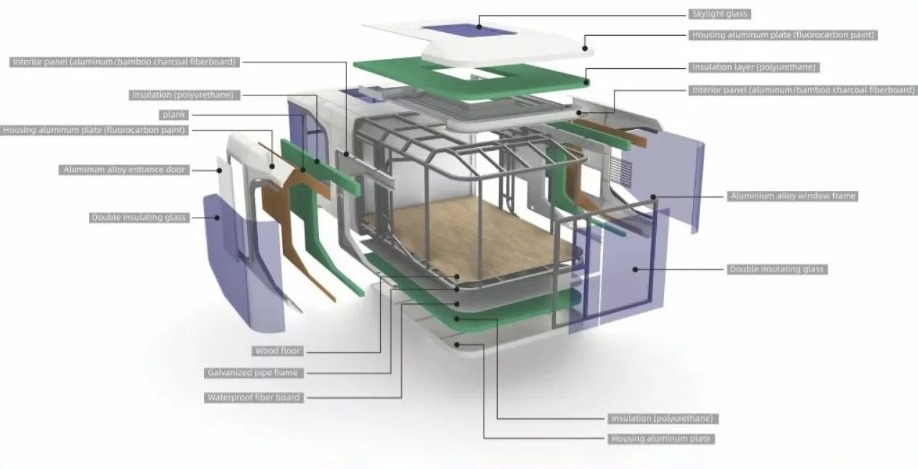
Exploded diagram of the cabin construction showing frame, insulation, panels and glazing

Structural Frame

Reinforced seismic steel structural system.

Specifications are as supplied in the manufacturer documentation and are subject to project-specific review and confirmation.

Safety

Protection, built into the system

Smoke Detection

Integrated smoke monitoring / alarm system for fire detection.

Water-Pipe Freeze Protection

Electric heating-band system for pipe freeze protection.

Smart Access

Water-resistant intelligent access-control locking.

No claim is made regarding regulatory certification. Certification documentation is provided only where it has been supplied and verified.

Bathroom

A complete bathroom, factory finished

JOMOO smart toilet

Basin

JOMOO faucet

Integrated warm-air bathroom heater

JOMOO shower

Standard supplier configuration as listed in the supplied specification.

Specifications

Electrical, appliances & full specification

Brands identified in the supplied standard specification

  • GREE
  • CHNT
  • OPPLE
  • Schneider
  • Haier
  • JOMOO

These brands appear in the supplied standard specification. Equivalent or substituted products may apply where appropriate. No brand partnership with Timmy Nator is implied.

Journey

How it works

01

Choose Your Cabin

Select the model, layout and desired configuration.

02

Customise

Choose finishes, colours and available technology or options.

03

Confirm Your Order

Final specification, pricing, site requirements and documentation are confirmed.

04

Manufacturing

Your cabin enters factory production, with progress photography or video provided where available.

05

Delivery

International freight and delivery requirements are coordinated.

06

Installation

Local site, foundation, services, installation and regulatory requirements are coordinated with the appropriate parties.

Manufacturing and shipping timeframes are confirmed in writing as part of current commercial terms for each order.

New Zealand

Compliance & site requirements

New Zealand projects may require site-specific engineering, foundations, transport approvals, resource consent, building consent and/or other regulatory approvals depending on the cabin, proposed use and location. Specifications and configurations are subject to project-specific review and confirmation.

No representation is made that these cabins automatically comply with the New Zealand Building Code, that they are consent-free, or that engineering certification is in place unless supporting documentation has been provided for your specific project.

Commercial

THINK BIGGER.

From one private cabin to an entire accommodation destination, Cabins can explore scalable modular solutions for a wide range of sites and commercial opportunities.

Who this suits

  • Developers
  • Holiday parks
  • Tourism operators
  • Landowners
  • Airbnb operators
  • Retreat operators
  • Farmers
  • Accommodation businesses
  • Commercial operators

Enquire

Start your Cabins project

Photos, plans or site documents — PDF, Word or image, up to 10MB.

Enquiries are treated in confidence and used only to respond to you. Pricing, specifications and site requirements are confirmed in writing for each project.

Enquire about a cabin