
Fully enclosed insulated shell
Cabins · Compact Range
NATOR THREE — Compact Living
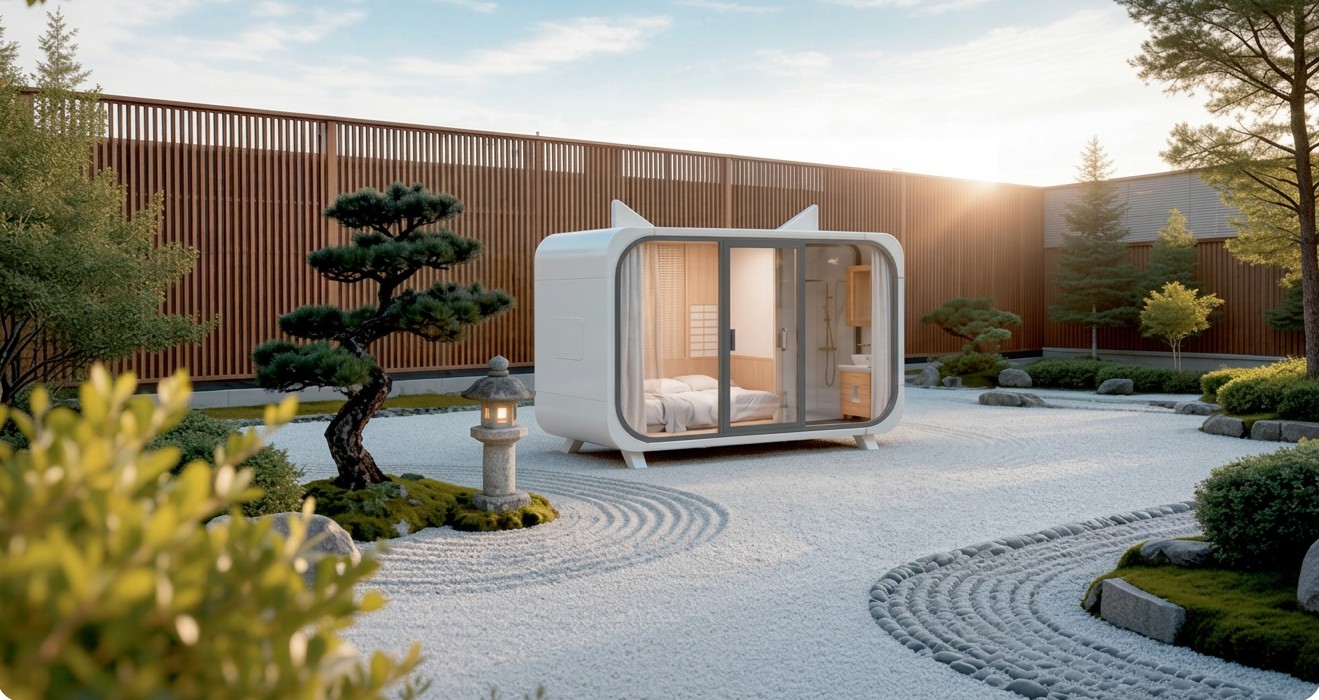
The smallest self-contained cabin in the range — a compact private room with bathroom, designed to sit quietly within an existing garden or property.
Overview
About the NATOR THREE
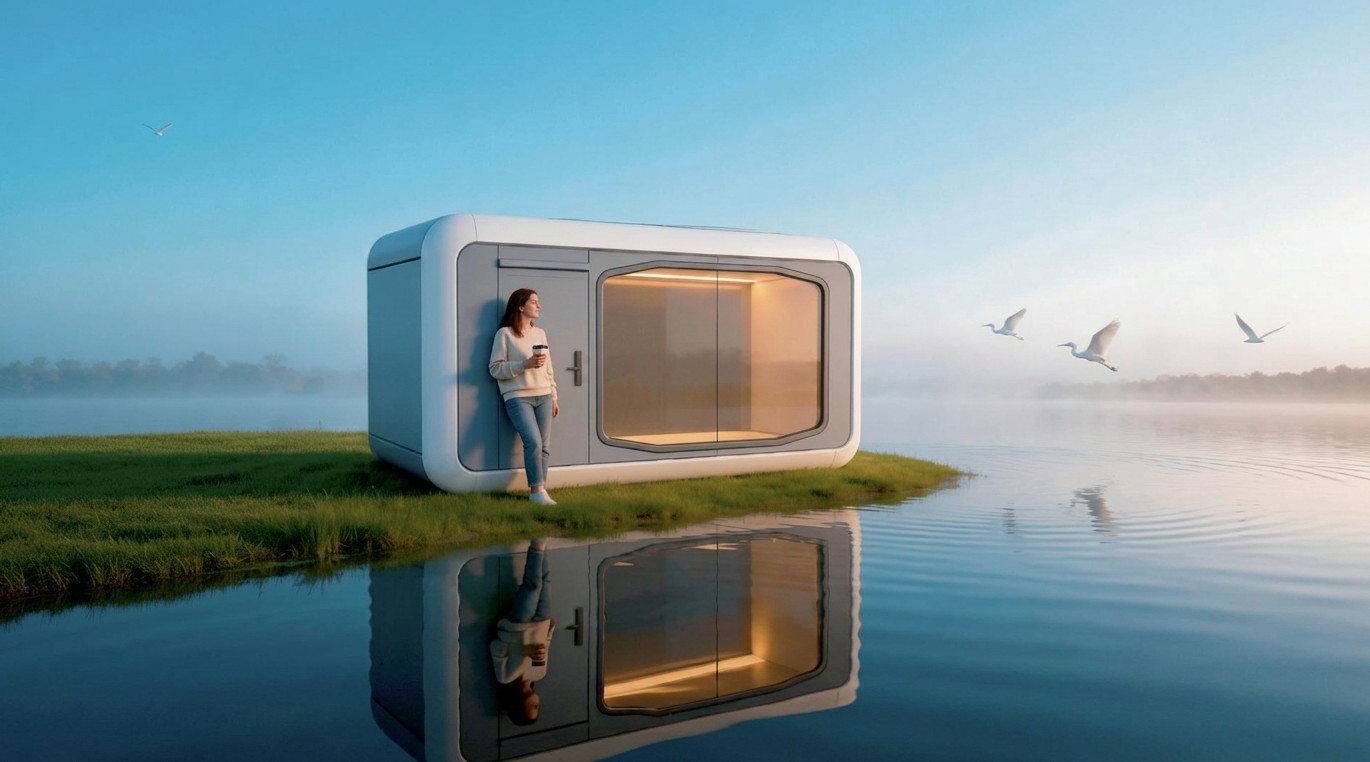
NATOR THREE is the smallest self-contained cabin in the range: a 3.85m × 2.15m single-volume pod of 8.3m², listed at 2.5 tonnes.
Inside it holds a double bed and a bathroom with toilet and basin, behind a glazed sliding frontage. There is no kitchen in the supplied plan, which keeps the footprint minimal and makes it the natural choice where a cabin needs to sit inside an existing garden rather than dominate it.
It is the most compact living product in the collection, so it suits sites where access is tight and the brief is a single private room rather than complete living.
- Dimensions
- 3.85m × 2.15m × 2.5m
- Floor area
- 8.3m²
- Weight
- 2.5 tonnes
- Users
- 1–3 (as listed in the supplied documentation)
- Range
- Compact Range
- Model reference
- NATOR THREE
Dimensions, areas, weights and occupancy figures are as listed in the supplied manufacturer documentation. Pricing is confirmed per project.
Floor plans
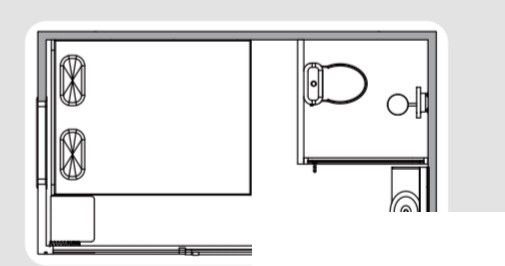
The supplied floor plan
Floor Plan
Plan as provided in the supplied product documentation.
- · Double bed
- · Bathroom with toilet and basin
- · Compact single-volume layout
Key features
What defines the NATOR THREE
Glazed sliding frontage
Integrated bathroom
Ambient interior lighting
Potential applications for the NATOR THREE
- Guest room
- Backyard accommodation
- Retreat
- Home office
Technology
Smart systems
Intelligent Voice Control
Whole-house intelligent voice control system.
Smart Control Panel
Integrated access, lighting and intelligent control functionality.
Intelligent Lighting
LED downlights and integrated ambient lighting systems.
Electric Curtains
Motorised curtain system with durable metal track and nylon pulley system.
Automatic Sunshade
Electrically controlled overhead shading.
Climate Control
Wall-mounted heating and cooling air conditioning.
Smart features are model and configuration dependent and are confirmed on the final specification for your cabin.
Construction
How the body is built
Structural Frame
Reinforced seismic steel structural system.
Exterior
Fluorocarbon-coated aviation aluminium sheet.
Insulation
High-density polyurethane panel system: 50mm polyurethane panel + 50mm polyurethane foam, per the supplied standard specification.
Glazing
Double-tempered insulated LOW-E glazing. Supplier specification: 6 + 12A + 6 LOW-E glass curtain-wall system.
Windows & Doors
Thermally broken (broken-bridge) door and window system with embedded double-tempered insulated LOW-E glazing and standard insect screens, per supplied specifications.
Interior Walls
Bamboo charcoal fibreboard interior wall finish.
Flooring
Cement-fibre board base with premium waterproof composite timber-look flooring.
Ceiling
Fibreboard / aluminium ceiling system depending on the selected finish.
Balcony
Where included: laminated glass balustrade and 23mm outdoor flooring.
Full specification as supplied in the manufacturer documentation for the range. Items are subject to project-specific review and confirmation.
New Zealand
Compliance & site requirements
New Zealand projects may require site-specific engineering, foundations, transport approvals, resource consent, building consent and/or other regulatory approvals depending on the cabin, proposed use and location. Specifications and configurations are subject to project-specific review and confirmation.
No representation is made that this cabin automatically complies with the New Zealand Building Code, that it is consent-free, or that engineering certification is in place unless supporting documentation has been provided for your specific project.
The range
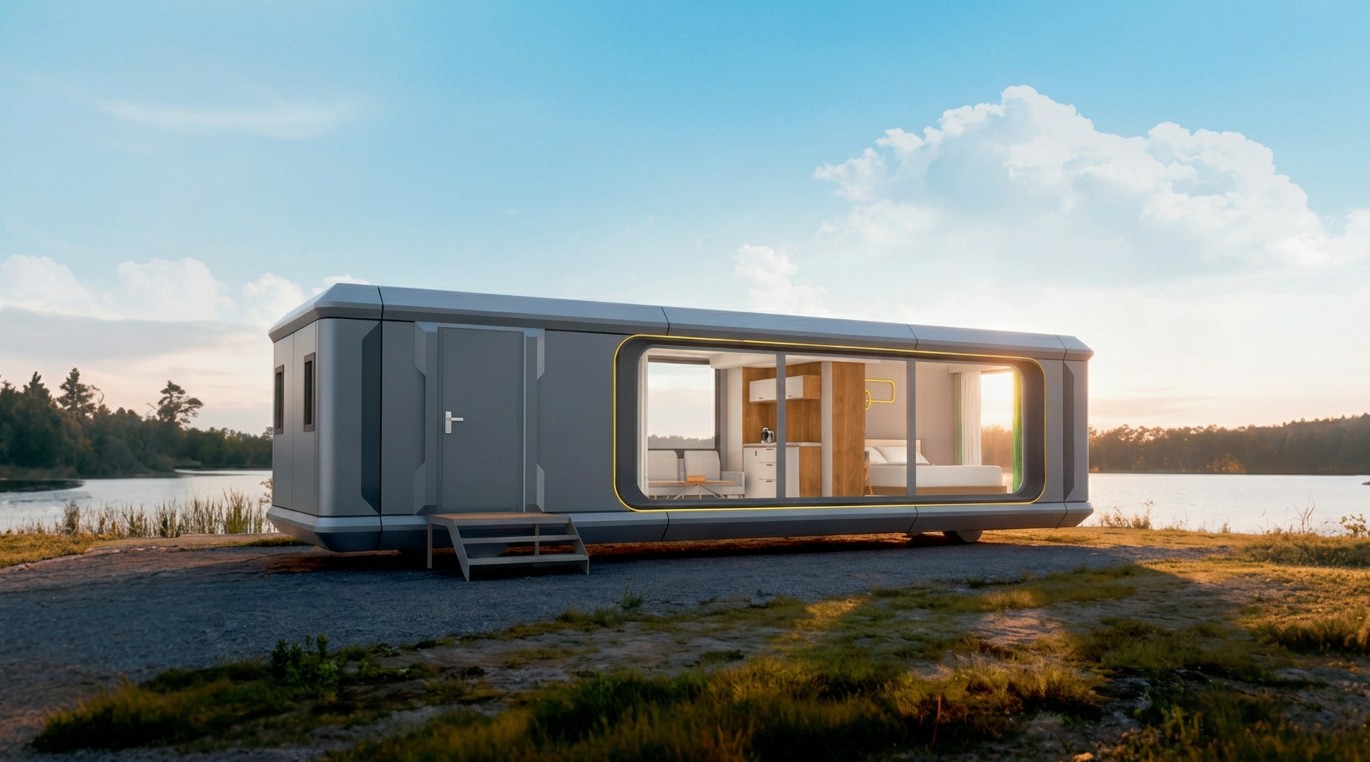
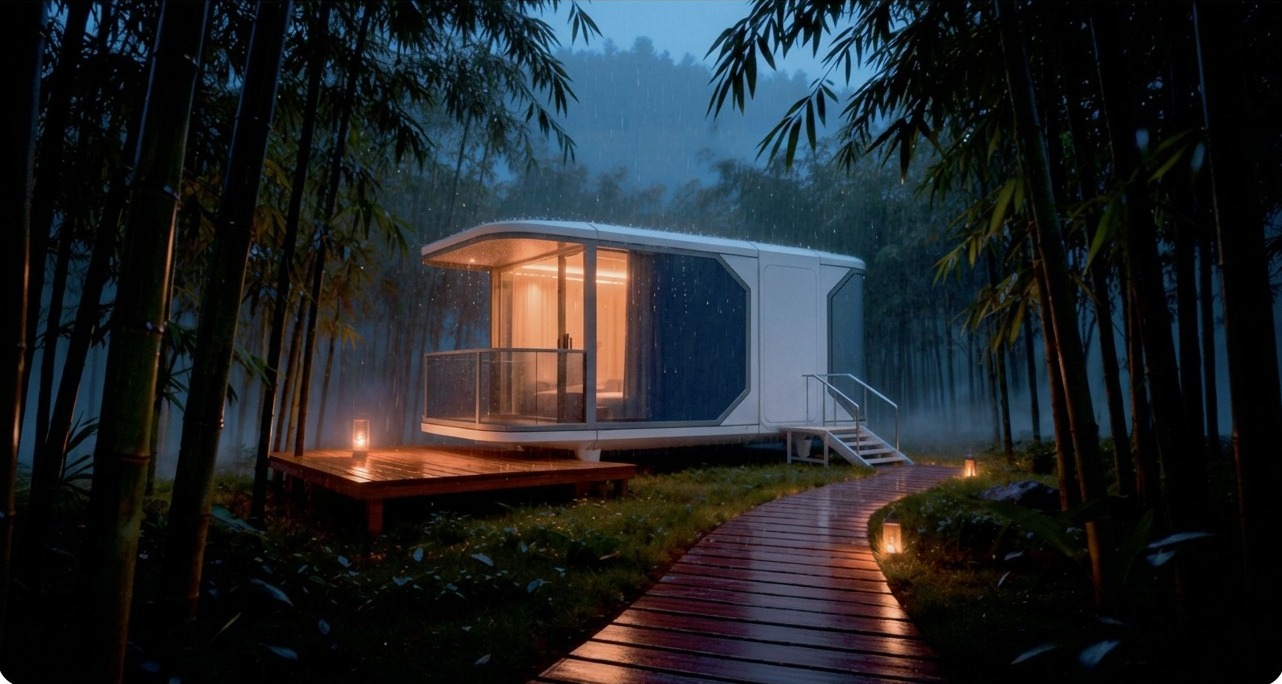
Other cabin models
Enquire