
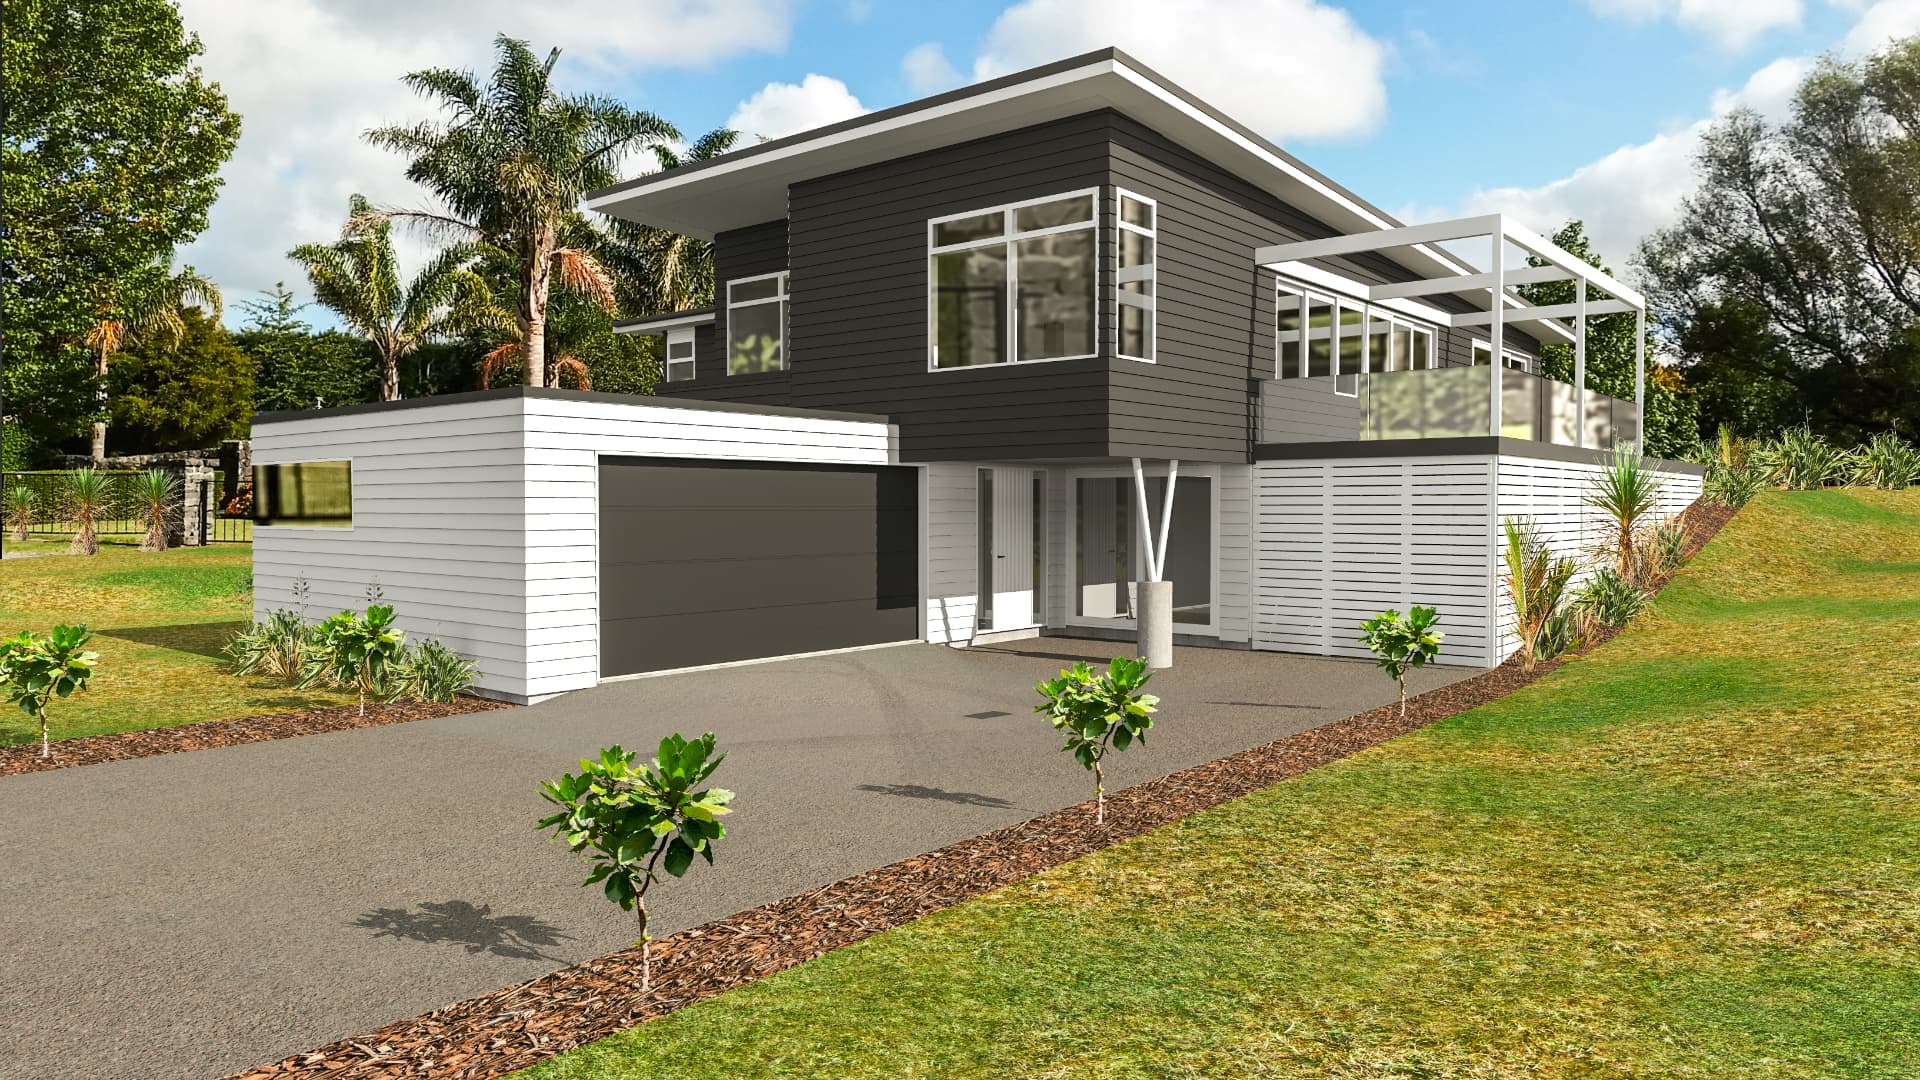
Building consent plans & documentation
Building consent plans and documentation that councils can process.
Incomplete or uncoordinated drawings are one of the most common reasons consent applications stall. We prepare clear, coordinated building consent documentation and help respond to council requests for information.
The service
Building Consent Plans with Nator Architecture
Incomplete or uncoordinated drawings are one of the most common reasons consent applications stall. We prepare clear, coordinated building consent documentation and help respond to council requests for information.
We can take your project from concept, or develop an existing concept into a consent-ready drawing set.
Led by Timmy Nator, LBP (Design) Class 1, with around 15 years of residential design experience. Available throughout New Zealand, with remote delivery where appropriate.
Who it's for
- Owners with a concept that needs documenting
- Builders needing consent drawings
- Projects that have received council RFIs
- New homes, minor dwellings, additions and alterations
Scope
What's typically included
- Site, floor, foundation and roof plans
- Elevations, sections and construction details
- Specification and Building Code compliance information
- Coordination of engineering and specialist reports
- Preparing the application for the council
- Responding to requests for further information
Scope is agreed in writing for each project. Council fees and consultant fees are separate.
New Zealand considerations
What to know before you start
Who issues building consent
Building consents are issued by your local council acting as a building consent authority under the Building Act 2004. Each council has its own lodgement system and checklists.
Statutory timeframe
Councils must decide a complete application within 20 working days, but the clock stops while they wait for answers to requests for information. Council decisions, requests for information and processing times are outside our control, and no consent outcome is guaranteed.
Licensed design
Design of restricted building work must be carried out or supervised by a suitably licensed Licensed Building Practitioner (Design) or other authorised professional. Timmy Nator is an LBP (Design) Class 1 with around 15 years of residential design experience, and Nator Architecture is an architectural design practice, not a registered architect practice. Work is taken on within the scope of that licence; structural, geotechnical and other specialist engineering is provided by independent consultants where a project requires it.
Questions
Common questions
Start your project
Tell us about your site
Send the property location, what you want to build and your approximate budget. An enquiry is not a formal site assessment.
Related services
Explore more
New Home Design
Architectural design for new homes across New Zealand: site feasibility, concept design, house plans and building consent documentation by LBP-licensed designers.
Resource Consent
Residential resource consent drawings and applications across New Zealand. We check district plan rules, prepare plans and lodge resource consent applications.
Granny Flats & Minor Dwellings
Granny flat, minor dwelling and secondary dwelling design in NZ, including homes up to 70m². Site checks, plans, exemption guidance and consent documentation.
Regional design: Auckland · Waikato · Bay of Plenty · All architecture services