
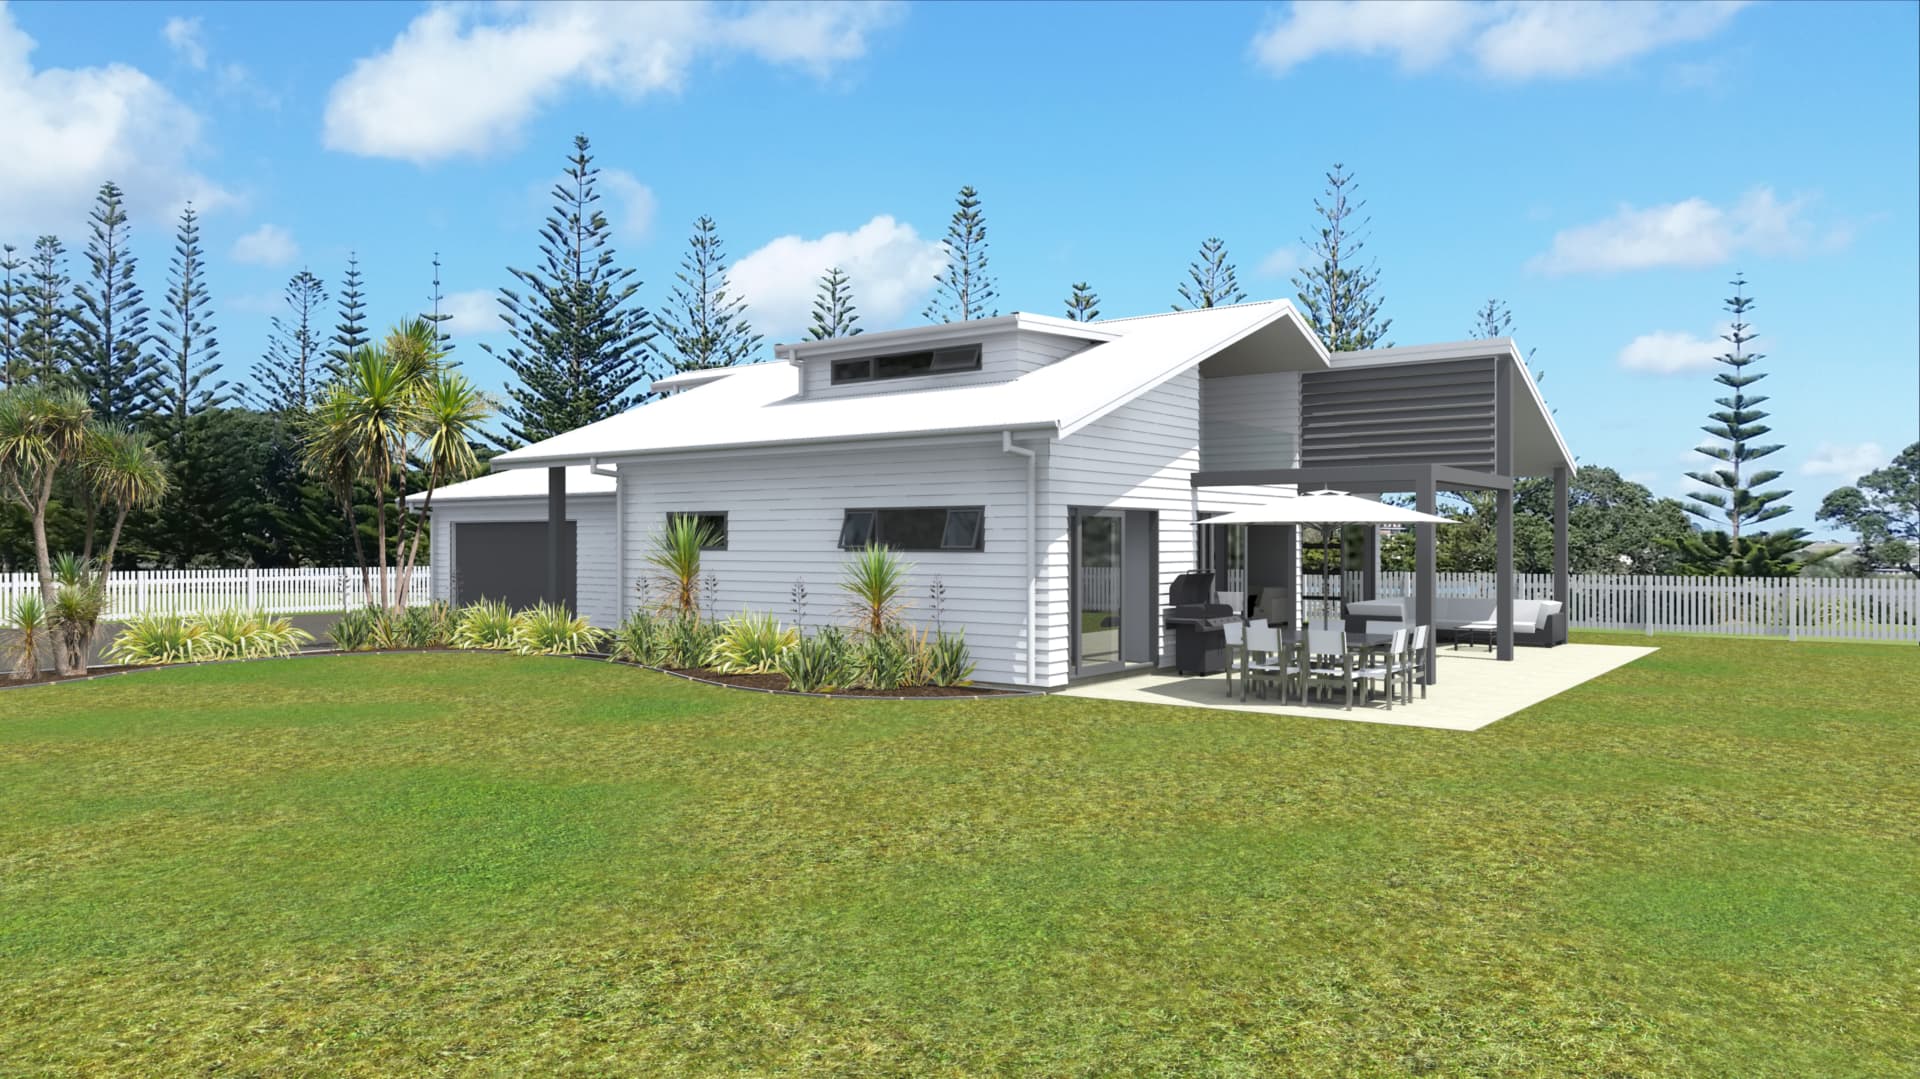
Granny flats & minor dwellings · up to 70m²
Granny flat and minor dwelling design, checked against your site.
A well-placed second dwelling can house family, create rental income or add long-term value. The right answer depends on the site: access, services, privacy, outlook and the planning and building pathway.
The service
Granny Flats & Minor Dwellings with Nator Architecture
A well-placed second dwelling can house family, create rental income or add long-term value. The right answer depends on the site: access, services, privacy, outlook and the planning and building pathway.
We check the property first, then design and document the dwelling — whether it's going through building consent or the small standalone dwelling exemption.
Led by Timmy Nator, LBP (Design) Class 1, with around 15 years of residential design experience. Available throughout New Zealand, with remote delivery where appropriate.
Who it's for
- Families housing parents or adult children
- Owners adding rental accommodation
- Builders delivering minor dwellings
- House + minor dwelling projects
Scope
What's typically included
- Site and services feasibility
- Exemption vs consent pathway assessment
- Granny flat plans and elevations
- Building consent or exemption documentation
- Resource consent where required
- Coordination with surveyors and engineers
Scope is agreed in writing for each project. Council fees and consultant fees are separate.
New Zealand considerations
What to know before you start
The 70m² exemption
Some standalone dwellings up to 70m² can be built without a building consent, but only if every condition of the exemption is met. Building Code compliance, licensed-professional involvement and council notification still apply. Check the current MBIE guidance at building.govt.nz.
Planning rules
The building exemption does not remove district plan rules. Whether a minor or second dwelling is permitted on your site is a separate planning check.
Services and access
Water, wastewater, stormwater, power and access usually drive feasibility and cost as much as the building itself.
Questions
Common questions
Start your project
Tell us about your site
Send the property location, what you want to build and your approximate budget. An enquiry is not a formal site assessment.
Related services
Explore more
New Home Design
Architectural design for new homes across New Zealand: site feasibility, concept design, house plans and building consent documentation by LBP-licensed designers.
Building Consent Plans
Building consent drawings and documentation in New Zealand by LBP-licensed designers: plans, elevations, sections, details, specifications and council RFI support.
Relocated Homes
Building consent plans for relocated and relocatable houses in NZ: site plans, foundations, alterations and coordination for moving a home onto a new site.
Regional design: Auckland · Waikato · Bay of Plenty · All architecture services