
Custom & luxury home design
Custom and luxury home design for sites that deserve more.
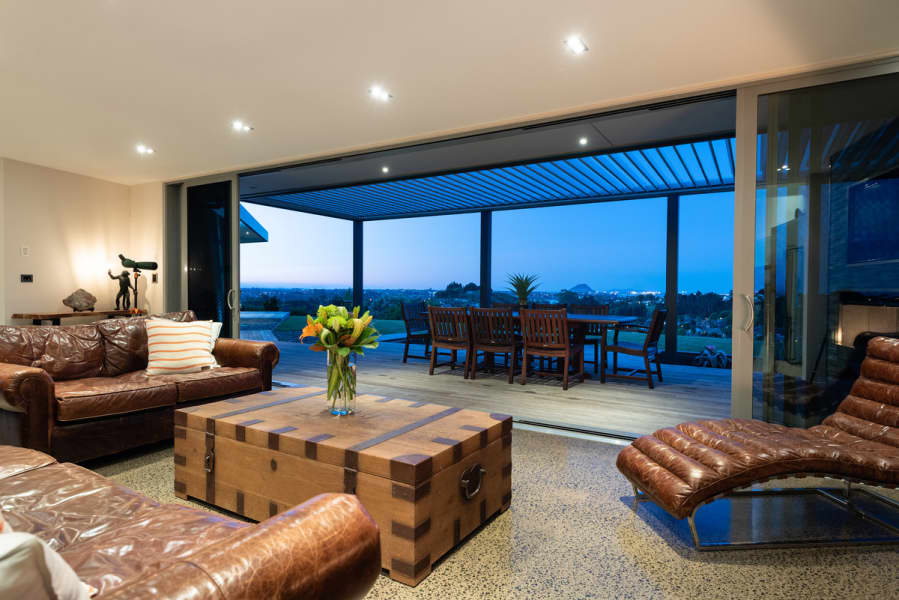
A premium home is not a bigger standard plan. It's proportion, light, materials, privacy and the way the house opens to the landscape — resolved carefully enough that the builder can deliver what was designed.
The service
Custom & Luxury Homes with Nator Architecture
A premium home is not a bigger standard plan. It's proportion, light, materials, privacy and the way the house opens to the landscape — resolved carefully enough that the builder can deliver what was designed.
We work closely with owners from first ideas to detailed documentation, carrying the design intent through consultant coordination and consent.
Led by Timmy Nator, LBP (Design) Class 1, with around 15 years of residential design experience. Available throughout New Zealand, with remote delivery where appropriate.
Who it's for
- Owners of view, coastal, rural or sloping sites
- Clients who want a one-off home
- Families planning a long-term residence
- Builders delivering high-end residential work
Scope
What's typically included
- Detailed brief and site analysis
- Design options and 3D visualisation
- Material, glazing and detailing development
- Full consent documentation and specification
- Coordination with engineers and specialists
- Support for builder pricing questions
Scope is agreed in writing for each project. Council fees and consultant fees are separate.
New Zealand considerations
What to know before you start
Complex sites
Steep, coastal or exposed sites commonly need geotechnical investigation and specific structural design. Allowing for these early avoids redesign later.
Glazing and energy
Large glazed areas must still satisfy the Building Code's energy-efficiency (H1) requirements, which affects window specification, framing and insulation choices.
Licensed design
Design of restricted building work must be carried out or supervised by a suitably licensed Licensed Building Practitioner (Design) or other authorised professional. Timmy Nator is an LBP (Design) Class 1 with around 15 years of residential design experience, and Nator Architecture is an architectural design practice, not a registered architect practice. Work is taken on within the scope of that licence; structural, geotechnical and other specialist engineering is provided by independent consultants where a project requires it.
Questions
Common questions
Start your project
Tell us about your site
Send the property location, what you want to build and your approximate budget. An enquiry is not a formal site assessment.
Related services
Explore more
New Home Design
Architectural design for new homes across New Zealand: site feasibility, concept design, house plans and building consent documentation by LBP-licensed designers.
Building Consent Plans
Building consent drawings and documentation in New Zealand by LBP-licensed designers: plans, elevations, sections, details, specifications and council RFI support.
Resource Consent
Residential resource consent drawings and applications across New Zealand. We check district plan rules, prepare plans and lodge resource consent applications.
Regional design: Auckland · Waikato · Bay of Plenty · All architecture services